
BEDS3
BATHS2 full
SQUARE FEET1,505
MLS#21391216
STATUSActive
PROPERTY TYPEResidential - Single Family
SUBDIVISIONRanch At Eagle Mountain Add
SCHOOLEagle MT-Saginaw ISD
Property Description
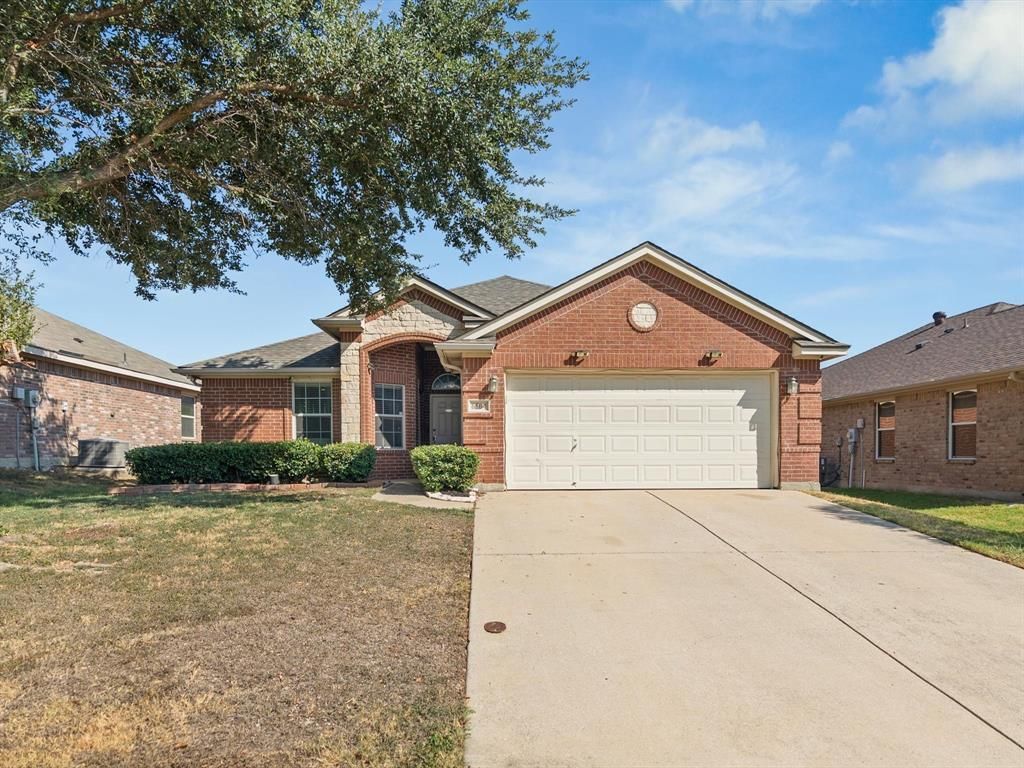
Welcome to 6504 Sierra Madre Drive, a 3-bedroom, 2-bath home offering 1,505 square feet in the established Eagle Ranch community. With a functional floor plan and plenty of opportunity to make the space your own, this home offers a great foundation for its next owner.The living room features a vaulted ceiling and brick fireplace, creating a comfortable gathering space. The eat-in kitchen offers space for casual dining, while the split-bedroom layout provides privacy between the primary suite and secondary bedrooms. Updates include luxury vinyl plank flooring installed approximately three years ago, a water filtration system added in 2017, and a roof replaced approximately one year ago.Outside, the backyard offers additional space to relax, entertain, or create a setup that fits your lifestyle. Conveniently located near shopping, dining, schools, and everyday necessities, the home combines an established neighborhood setting with easy access to the surrounding Fort Worth area.For buyers who value location, a practical floor plan, and the opportunity to add their own finishing touches, 6504 Sierra Madre is ready for its next chapter.
Property Features
Property Type: Residential - Single Family
Cooling: Central Air
Fireplaces: 1
Garage: 2 car attached
Heating: Central
Home Style: Traditional
Lot Size: 0.12 Acres
Roof Type: Shingle
Year Built: 2005
Amenities
Double Vanity
Eat-in Kitchen
High Speed Internet Available
Kitchen Island
Vaulted Ceiling(s)
Walk-In Closet(s)
Covered Patio/Porch
Feature Descriptions
Appliances: Dishwasher, Electric Oven, Water Filter
Community Features: Fishing, Golf, Jogging Path/Bike Path, Lake, Park, Playground, Sidewalks
Days on Site: 9
Exterior: Brick
Fencing: Back Yard, Fenced, Privacy, Wood
Fireplace: Brick, Living Room
Flooring: Luxury Vinyl Plank, Vinyl
HOA Fee: 350/ Annually
Laundry: Electric Dryer Hookup, Utility Room, Full Size W/D Area, Dryer Hookup, Washer Hookup
Lot: Interior Lot, Subdivision
Parcel#: 40043584
Parking: Driveway, Garage, Garage Door Opener, Garage Faces Front
Parking Notes: Driveway, Garage, Garage Door Opener, Garage Faces Fr
Patio/Porch: Covered
Utilities: All Weather Road, City Sewer, City Water, Electricity Connected, Sidewalk
Local Schools
Elementary School: Lake Country
School District: Eagle MT-Saginaw ISD
Listed By / Shown By
Listed By
Agency Name: Agency Dallas Park Cities, LLC
Agent Name: Stephanie Dunbar

Shown By
Agent Name: Katelin Houck
Agent Phone: Cell: (254) 339-3356
Agency Title: Kelly, Realtors

Estimate Your Payment
Estimated Payment
$ 679.65 per month $600.90 Principal & Interest $0.00 Property Tax (data not provided by mls) $78.75 Homeowner's Insurance
6504 Sierra Madre Drive | MLS# 21391216
This single family home located at 6504 Sierra Madre Drive, Fort Worth, TX 76179 is currently listed for sale with an asking price of $270,000. This property was built in 2005 and has 3 bedrooms and 2 full baths with 1505 sq. ft. Sierra Madre Drive is located in the Ranch At Eagle Mountain Add subdivision within the Eagle MT-Saginaw ISD school district. Search Ranch At Eagle Mountain Add real estate on katelinhouck.kellyrealtors.com today.