
BEDS5
BATHS3 full 1 partial
MLS#2011194
STATUSActive
PROPERTY TYPEResidential - Single Family
SUBDIVISIONWILLOW VIEW UNIT 1
SCHOOLJudson
Property Description
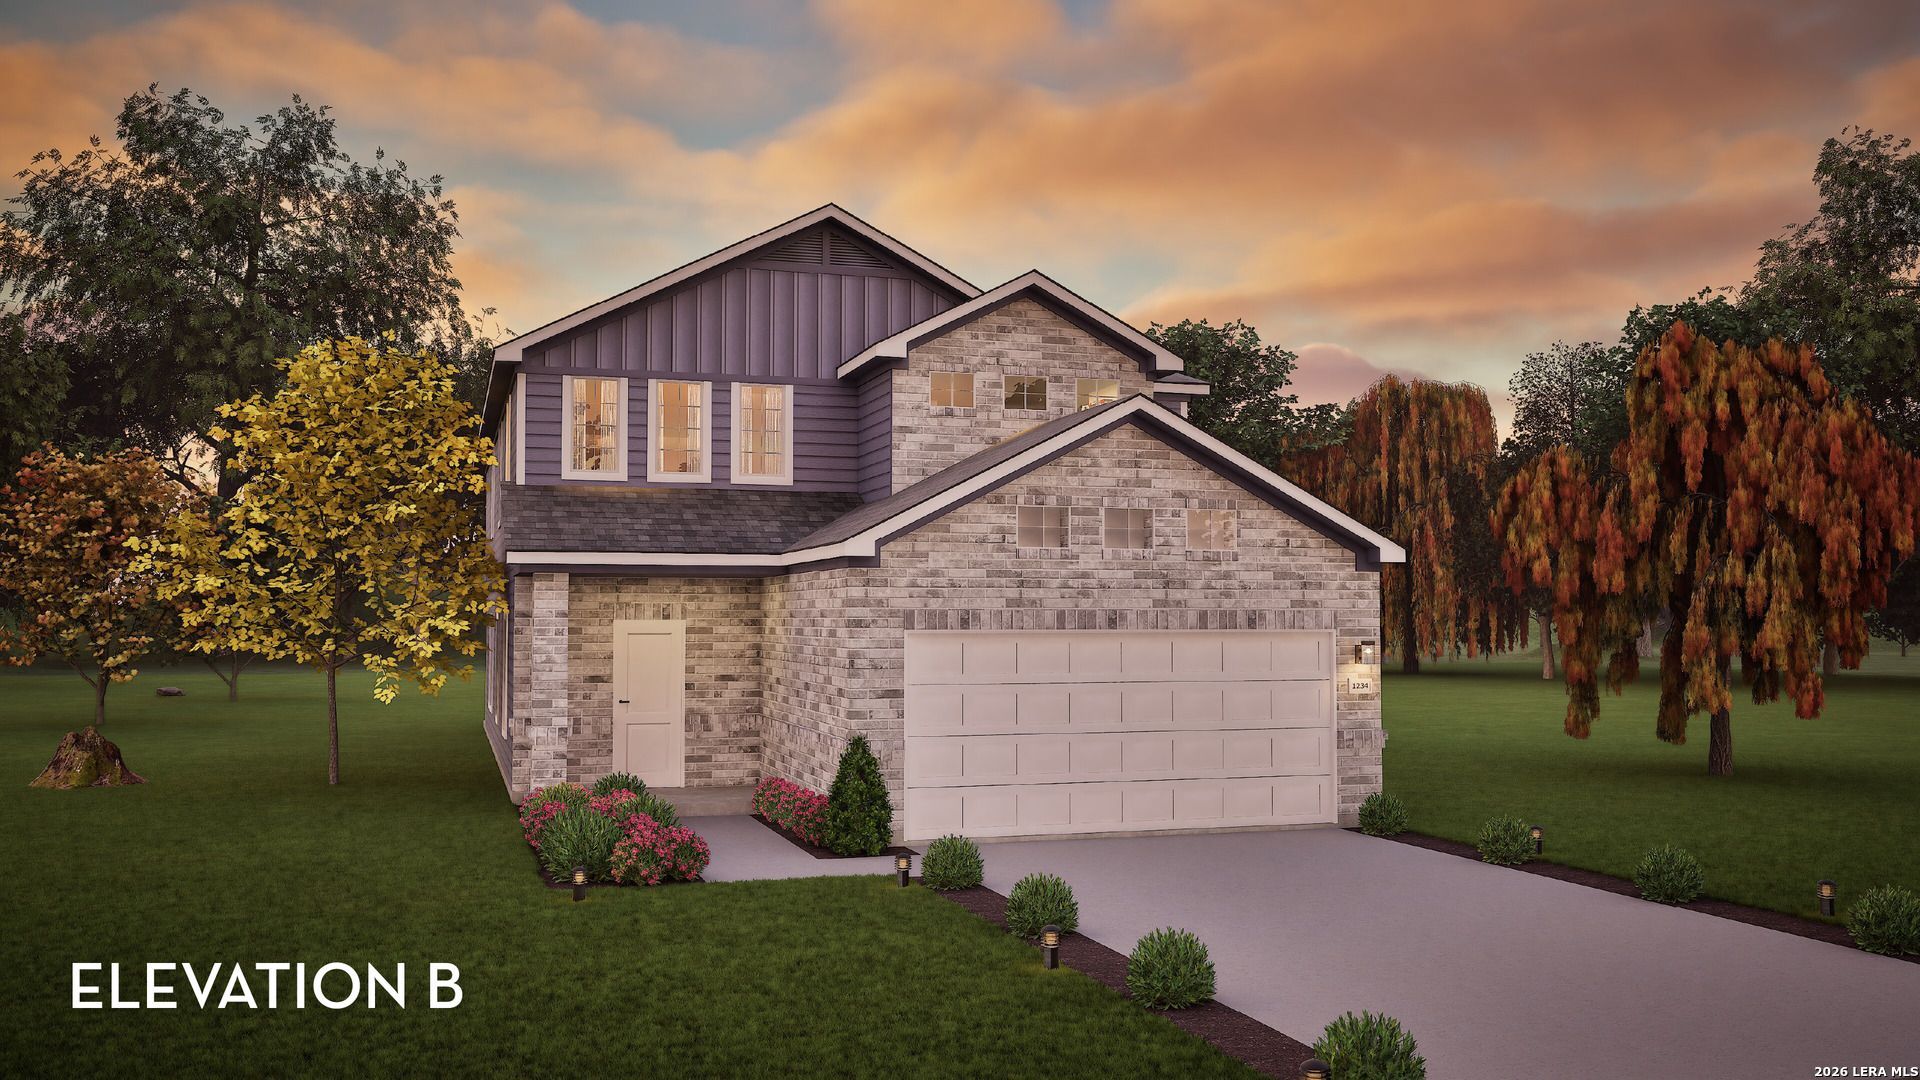
The stylish Willow home offers a fresh take on modern living with its thoughtfully designed two-story layout. With its 5 bedrooms and 3 bathrooms, this floor plan is ideal for growing families, first-time buyers, or anyone seeking a spacious and cozy new space. With its inviting design and open concept living areas, the Willow plan blends comfort and functionality in a way that feels effortlessly livable. Walking into the home through the front porch, youre instantly greeted by the foyer that leads straight into the large family room and front-facing two-car garage. If you and your family need a larger space for extra storage or another vehicle, there is an option to add a half-car garage. The Willows two-story design features a striking open-to-below living room that fills the home with natural light and creates a sense of openness between both levels. This central space encourages easy connection among family members, whether its a busy morning getting ready for school or deciding whats for dinner in the evening. Just off the living area, the utility room and powder room offer added convenience, making every day routines feel seamless and well-supported. Going into the heart of the home, youll find yourself in the connected kitchen and dining room area, creating the perfect setting for your familys everyday meals and special gatherings alike. The open layout encourages connection with others, whether youre entertaining guests or cooking dinner while the kids work on their homework at the table. From here, youll enjoy direct access to a covered patio, as well as the private master suite, making the space as functional as it is inviting. Tucked away at the back of the home, the Willows primary suite offers a peaceful escape from the long day. With direct access to the covered patio, its easy to step outside for a breath of fresh air or a quiet morning coffee. Inside, the suite features a spacious bedroom, a private bathroom, and a generous walk-in closet. You have everything you need to relax, recharge, and feel right at home. Room to grow upstairs. The second floor of the Willow offers four additional bedrooms, providing optimal space. Three bedrooms share a well-appointed bathroom, perfect for siblings, while one bedroom features its own private bath. This layout balances privacy and practicality, making it easy to accommodate a variety of lifestyles and needs. Tour the floor plan today.
Property Features
Property Type: Residential - Single Family
Cooling: One Central
Fuel Type: Natural Gas
Heating: Central
Home Style: Two Story
Lot Size: 0.05 Acres
Roof Type: Composition
Stories: 2.0
Taxes: $2
Year Built: 2026
Feature Descriptions
Builder Name: CastleRock Communities
Days on Site: 37
Energy Efficient: Tankless Water Heater, Programmable Thermostat, Double Pane Windows, Variable Speed HVAC, Energy Star Appliances,90% Efficient Furnace, High Efficiency Water Heater, Ceiling Fans
Exterior: Siding,1 Side Masonry
Exterior: Covered Patio, Double Pane Windows
Flooring: Carpeting, Vinyl
Foundation: Slab
Green Certification: Energy Star Certified
Green Features: Drought Tolerant Plants
Hoa Fee: 400/Annually
HOA Mandatory: Yes
HOA Name: SPECTRUM MANAGEMENT ASSOCIATION
Improvements: Street Paved, Sidewalks, Streetlights, Fire Hydrant w/in 500,Asphalt, Interstate Hwy - 1 Mile or less
Inclusions: Ceiling Fans, Dryer Connection, Self-Cleaning Oven, Microwave Oven, Dishwasher, Ice Maker Connection, Vent Fan, Smoke Alarm, Gas Water Heater, Plumb for Water Softener
Interior: One Living Area, Separate Dining Room, Eat-In Kitchen, High Speed Internet, Laundry Lower Level, Laundry Room, Walk in Closets
Multiple HOA: No
Neighborhood Amenities: Park/Playground, BBQ/Grill
Parking: Two Car Garage
Pool/Spa: None
Supplier - Electric: CPS
Supplier - Gas: CPS
Supplier - Sewer: CAWS
Supplier - Water: SAWS
Tax By Multiple Counties: No
Type: Single Family Detached
Water/Sewer: Water System, Sewer System, City
Windows: None Remain
Room Sizes
Bedroom 2: 11 X 11
Bedroom 3: 10 X 11
Bedroom 4: 11 X 11
Bedroom 5: 11 X 10
Kitchen: 15 X 8
Dining Room: 11 X 12
Living Room: 18 X 16
Local Schools
High School: Judson
Middle School: Judson Middle School
Elementary School: COPPERFIELD ELE
School District: Judson
Listed By / Shown By
Listed By
Agency Name: Castlerock Realty, LLC
Agency Phone: (832) 582-0030
Shown By
Agent Name: Katelin Houck
Agent Phone: Cell: (254) 339-3356
Agency Title: Kelly, Realtors
Agency Email: info@kellyrealtors.com
Agency Text: (254) 717-6447

Estimate Your Payment
Estimated Payment
$ 850.66 per month $751.95 Principal & Interest $0.17 Property Tax $98.55 Homeowner's Insurance
6622 Cibolo Spgs | MLS# 2011194
This single family home located at 6622 Cibolo Spgs, Converse, TX 78109 is currently listed for sale with an asking price of $337,870. This property was built in 2026 and has 5 bedrooms and 3 full and 1 partial baths. Cibolo Spgs is located in the WILLOW VIEW UNIT 1 subdivision within the Judson school district. Search WILLOW VIEW UNIT 1 real estate on katelinhouck.kellyrealtors.com today.