
BEDS3
BATHS2 full
SQUARE FEET2,381
MLS#2016755
STATUSNew
PROPERTY TYPEResidential - Single Family
SUBDIVISIONAlamo Farmsteads
SCHOOLNorthside
Property Description
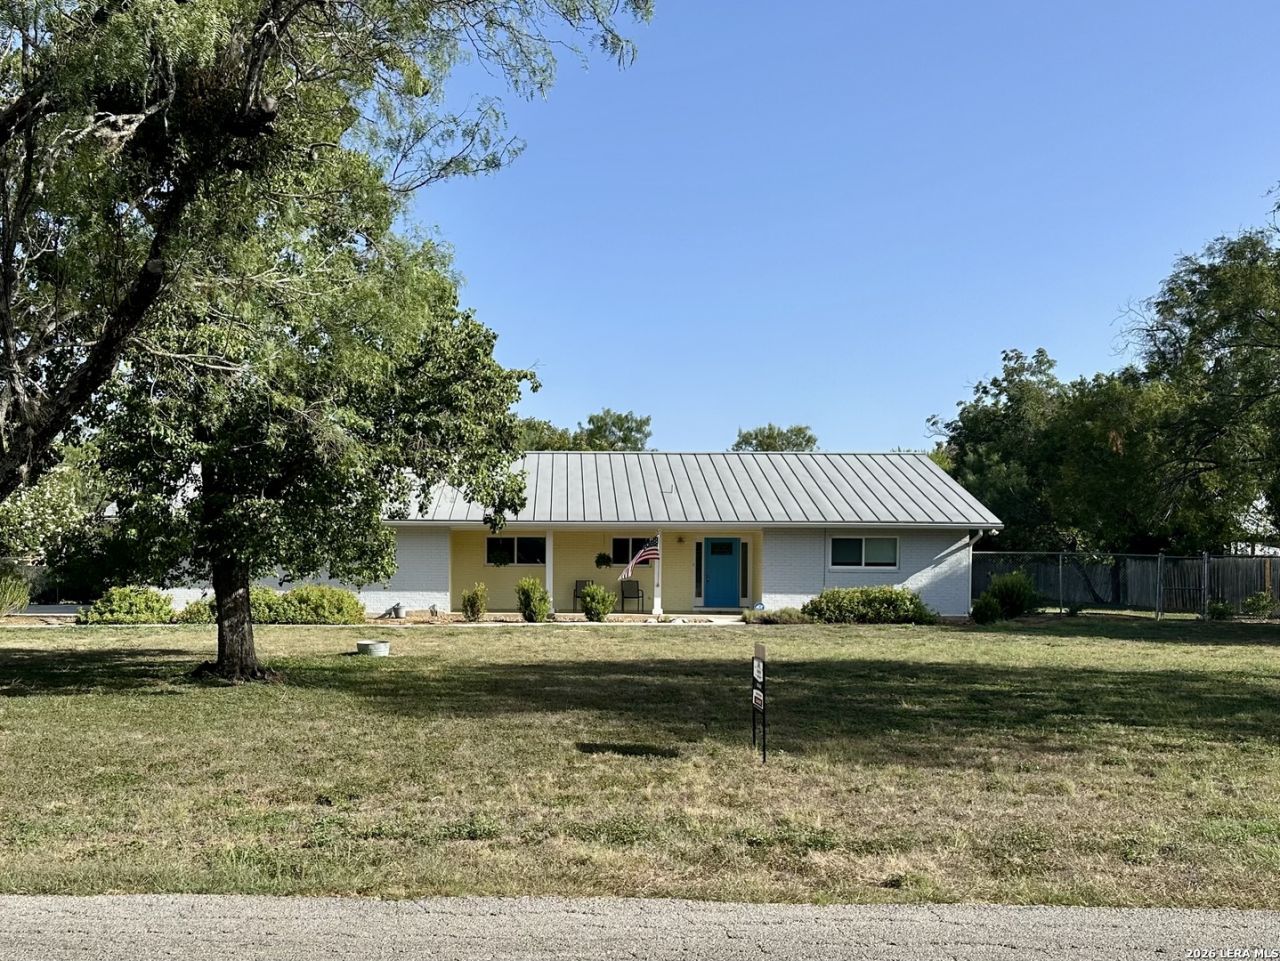
This beautifully maintained one-story ranch home is nestled on 1.11 acres. With 2,381 square feet, this 3-2-2 is a warm inviting home offering an open feel with plenty of room to live and entertain.This home features gorgeous mature trees, extra-large secondary bedrooms, and a fabulous inground swiming pool surrounded by an expansive concrete entertaining area. It is a setting designed for relaxed afternoons, gatherings with friends, and enjoying the beauty of the outdoors. In the past ten years, this home has been throughtfully updated, including a complete kitchen renovation, both bathrooms fully remodeled, all-new double-pane windows, new flooring throughout, new appliances, and fresh interior and exterior paint. Additional updates include the air-conditioning system, furnace, roof, gutters, water softener and more. Enjoy the peaceful feel of country living with the convenience of being located near The Medical Center. Extremely well cared for and ready to be appreciated, this special property is a must-see.
Property Features
Property Type: Residential - Single Family
Cooling: One Central
Fuel Type: Natural Gas
Heating: Central
Home Style: One Story, Ranch
Lot Size: 1.11 Acres
Roof Type: Metal
Stories: 1.0
Taxes: $10,856
Year Built: 1967
Feature Descriptions
Accessibility: No Carpet, No Steps Down, Level Lot
Builder Name: unknown
Currenty Leased: No
Days on Site: 16
Energy Efficient: Double Pane Windows
Exterior: Brick
Exterior: Patio Slab, Covered Patio, Double Pane Windows, Has Gutters, Mature Trees
Flooring: Ceramic Tile
Foundation: Slab
HOA Mandatory: No
Improvements: Street Paved
Inclusions: Washer Connection, Dryer Connection, Microwave Oven, Stove/Range, Gas Cooking, Disposal, Dishwasher, Security System (Owned), Gas Water Heater, Garage Door Opener
Interior: One Living Area, Liv/Din Combo, Two Eating Areas, Utility Room Inside, Open Floor Plan
Lot: 1 - 2 Acres
Neighborhood Amenities: None
Parking: Two Car Garage, Attached
Pool/Spa: In Ground Pool
Security: yes
Supplier - Electric: CPS
Supplier - Gas: Grey Forest
Supplier - Water: Private Well
Swimming Pool: Yes
Tax By Multiple Counties: No
Type: Single Family Detached
Water/Sewer: Private Well, Septic
Windows: Some Remain
Room Sizes
Bedroom 2: 18 X 14
Bedroom 3: 14 X 13
Kitchen: 13 X 13
Dining Room: 14 X 13
Living Room: 31 X 14
Utility Room: 7 X 8
E X try: 6 X 13
Local Schools
High School: Marshall
Middle School: Rudder
Elementary School: Thornton
School District: Northside
Listed By / Shown By
Listed By
Agency Name: McEndree Real Estate
Agency Phone: (210) 416-6701
Shown By
Agent Name: Katelin Houck
Agent Phone: Cell: (254) 339-3356
Agency Title: Kelly, Realtors
Agency Email: info@kellyrealtors.com
Agency Text: (254) 717-6447

Estimate Your Payment
Estimated Payment
$ 2,540.62 per month $1,446.40 Principal & Interest $904.67 Property Tax $189.55 Homeowner's Insurance
6811 Country View Ln | MLS# 2016755
This single family home located at 6811 Country View Ln, San Antonio, TX 78240 is currently listed for sale with an asking price of $649,900. This property was built in 1967 and has 3 bedrooms and 2 full baths with 2381 sq. ft. Country View Ln is located in the Alamo Farmsteads subdivision within the Northside school district. Search Alamo Farmsteads real estate on katelinhouck.kellyrealtors.com today.