
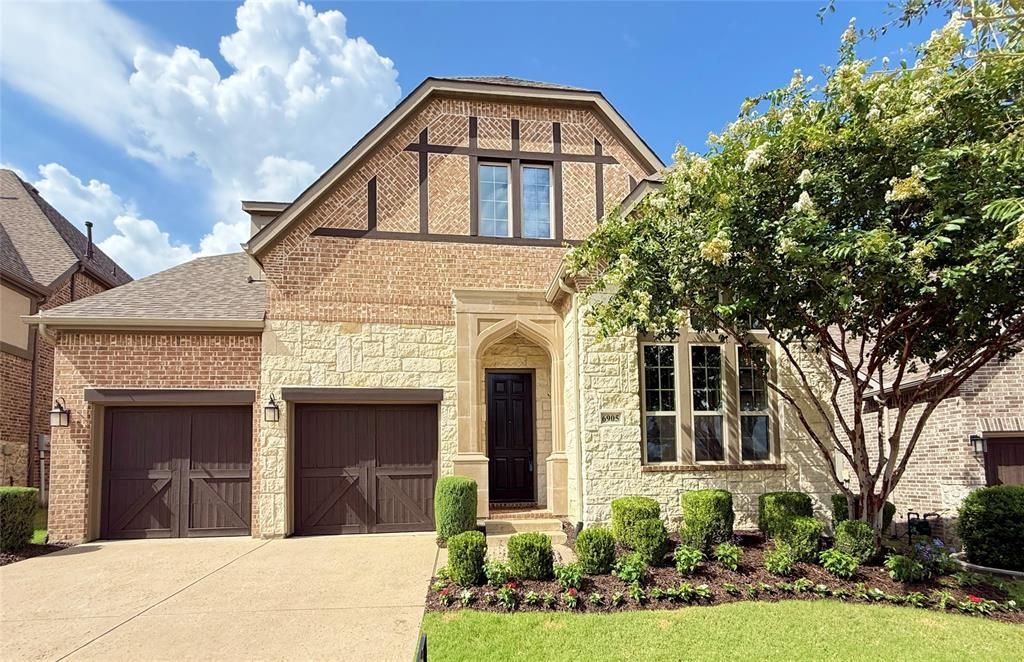
BEDS4
BATHS3 full 1 partial
SQUARE FEET3,493
MLS#21329470
STATUSActive
PROPERTY TYPEResidential - Single Family
SUBDIVISIONSouthern Hills At Craig Ranch Ph 1
SCHOOLFrisco ISD
Property Description
Welcome to 6905 St. George Drive in the highly sought-after Craig Ranch community! This beautifully updated home features engineered wood flooring, abundant natural light, a private study, and a gourmet island kitchen with an apron-front farmhouse sink. The thoughtfully designed split floor plan offers a private primary suite overlooking a backyard oasis complete with a covered patio, heated pool, spa, mature trees, and low-maintenance turf. Upstairs includes a spacious game room, media room, three additional bedrooms, and two full baths, providing plenty of room for family and entertaining. Ideally situated on a premium lot facing the community park, greenbelt, and playground, with convenient access to Highway 121, Craig Ranch amenities, shopping, dining, and top-rated Frisco ISD schools.
Property Features
Property Type: Residential - Single Family
Cooling: Ceiling Fan(s), Central Air, Electric, Zoned
Fireplaces: 1
Garage: 3 car attached
Heating: Central, Natural Gas, Zoned
Home Style: Traditional
Lot Size: 0.16 Acres
Roof Type: Shingle
Year Built: 2016
Amenities
Cable TV Available
Chandelier
Decorative Lighting
Flat Screen Wiring
High Speed Internet Available
Kitchen Island
Sound System Wiring
Vaulted Ceiling(s)
Walk-In Closet(s)
Covered Patio/Porch
Rain Gutters
Lighting
Outdoor Living Center
Feature Descriptions
Appliances: Dishwasher, Disposal, Electric Oven, Gas Cooktop, Gas Water Heater, Microwave, Plumbed For Gas in Kitchen, Vented Exhaust Fan
Days on Site: 1
Exclusions: See Exhibit A - Addendum with excluded, negotiable and conveyed items
Exterior: Brick, Fiber Cement, Rock/Stone, Other
Fencing: Wood
Fireplace: Gas Logs, Gas Starter, Heatilator, Stone
Flooring: Carpet, Ceramic Tile, Tile, Wood
Green Features: Appliances, HVAC, Insulation, Rain / Freeze Sensors, Thermostat, Windows
HOA Fee: 1300/ Annually
Lot: Adjacent to Greenbelt, Interior Lot, Irregular Lot, Landscaped, Many Trees, Park View, Sprinkler System, Subdivision
Lot Dimensions: 73'x120'x49'x120'
Parcel#: R1096500D00201
Parking: Garage, Garage Door Opener, Garage Faces Front, Tandem
Parking Notes: Garage, Garage Door Opener, Garage Faces Front, Tande
Patio/Porch: Covered
Pool: In Ground, Outdoor Pool, Pool/Spa Combo
Swimming Pool: Yes
Utilities: City Sewer, City Water, Community Mailbox, Concrete, Curbs, Electricity Available, Electricity Connected, Individual Gas Meter, Individual Water Meter, Phone Available, Sewer Available, Sidewalk
Local Schools
Elementary School: Isbell
School District: Frisco ISD
Listed By / Shown By
Listed By
Agency Name: Keller Williams Realty Allen
Agency Contact: 214-326-5903
Agent Name: Cecilia Hampton

Shown By
Agent Name: Katelin Houck
Agent Phone: Cell: (254) 339-3356
Agency Title: Kelly, Realtors

Estimate Your Payment
Estimated Payment
$ 2,215.17 per month $1,958.50 Principal & Interest $0.00 Property Tax (data not provided by mls) $256.67 Homeowner's Insurance
6905 St Georges Drive | MLS# 21329470
This single family home located at 6905 St Georges Drive, McKinney, TX 75070 is currently listed for sale with an asking price of $880,000. This property was built in 2016 and has 4 bedrooms and 3 full and 1 partial baths with 3493 sq. ft. St Georges Drive is located in the Southern Hills At Craig Ranch Ph 1 subdivision within the Frisco ISD school district. Search Southern Hills At Craig Ranch Ph 1 real estate on katelinhouck.kellyrealtors.com today.