
BEDS3
BATHS2 full
SQUARE FEET1,706
MLS#21294003
STATUSActive
PROPERTY TYPEResidential - Single Family
SUBDIVISIONHigh Chaparral Add
SCHOOLKeller ISD
Property Description
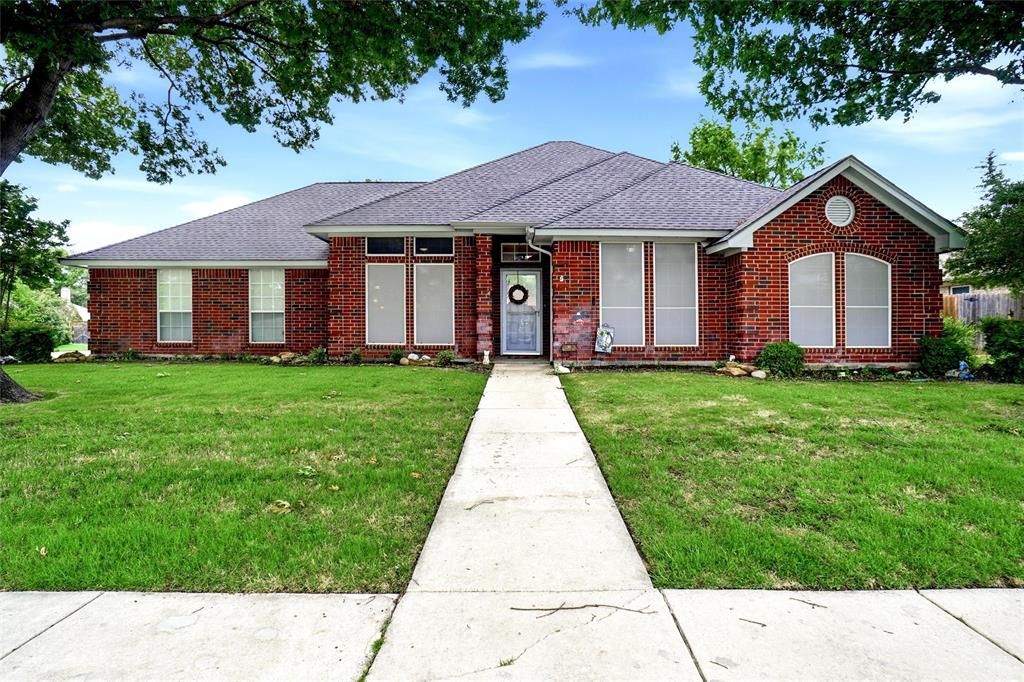
Ask listing agent about buyer closing assistance grants for this move in ready home. Located near Bear Creek Park & 5 miles of scenic hike n bike trails, Keller Sports Complex, Old Town dining & shopping. Rare combination of popular and mechanical updates, located on quiet corner lot with side entry driveway and space to park a boat or trailer. Full brick home, NO popcorn, high ceilings, crown mold, chair rail trim & vaulted ceiling in front bedroom, fabulous storage space to keep you organized. Split rear master suite with door to porch, fresh carpet, barn door into spacious bath with dual quartz vanities, jet tub & shower, WI closet with 3 tier shelf rods. Chef Kitchen has WI pantry, gas range, stainless appliances, ample cabinets & storage, Alaskan Quartz counters & glass brick backsplash. Updates: wood floors in study & family, 4ton 16 seer hvac, Class 4 roof, gutters & turbins, insulated garage door with camera door opener, 6x9 alcove for workshop space & gas water heater, solar screens, interior & exterior paint, 21x10 patio, metal storage shed, sprinkler, wood fence with 2 gates, extended concrete driveway & patio, outlet plug in 2 coach lights, steel ladder garage attic pull down, extra laminate flooring for front bedrooms.
Property Features
Property Type: Residential - Single Family
Cooling: Ceiling Fan(s), Central Air, Electric, Roof Turbine(s
Fireplaces: 1
Garage: 2 car attached
Heating: Central, Fireplace(s), Natural Gas
Home Style: Traditional
Lot Size: 0.24 Acres
Roof Type: Composition, Shingle
Year Built: 1993
Amenities
Cable TV Available
Chandelier
Double Vanity
Eat-in Kitchen
High Speed Internet Available
Open Floorplan
Pantry
Vaulted Ceiling(s)
Wainscoting
Walk-In Closet(s)
Covered Patio/Porch
Rain Gutters
Lighting
Private Yard
RV/Boat Parking
Feature Descriptions
Accessibility: Accessible Bedroom, Accessible Doors, Accessible Hallway(s), Accessible Kitchen
Appliances: Dishwasher, Disposal, Dryer, Gas Range, Microwave, Washer
Community Features: Curbs, Playground, Sidewalks
Days on Site: 38
Exterior: Brick
Fencing: Back Yard, Full, Privacy, Wood
Fireplace: Brick, Family Room, Gas Logs, Gas Starter, Glass Doors, Masonry, Raised Hearth, Wood Burning
Flooring: Carpet, Ceramic Tile, Engineered Wood, Laminate
Laundry: Utility Room, Full Size W/D Area, Dryer Hookup, Washer Hookup, On Site
Lot: Corner Lot, Few Trees, Interior Lot, Landscaped, Lrg. Backyard Grass, Sprinkler System
Lot Dimensions: 107x100
Parcel#: 06118038
Parking: Additional Parking, Boat, Driveway, Garage, Garage Door Opener, Garage Faces Side, Garage Single Door, Golf Cart Garage, On Street, RV Access/Parking, Workshop in Garage
Parking Notes: Additional Parking, Boat, Driveway, Garage, Garage Doo
Patio/Porch: Covered, Front Porch, Patio, Rear Porch
Utilities: All Weather Road, Cable Available, City Sewer, City Water, Co-op Electric, Concrete, Curbs, Electricity Connected, Individual Gas Meter, Natural Gas Available, Phone Available, Sewer Available, Sidewalk, Underground Utilities
Window: Window Coverings
Local Schools
Elementary School: Freedom
School District: Keller ISD
Listed By / Shown By
Listed By
Agency Name: The Michael Group Real Estate
Agency Contact: 817-271-7456
Agent Name: Kelly Barz

Shown By
Agent Name: Katelin Houck
Agent Phone: Cell: (254) 339-3356
Agency Title: Kelly, Realtors

Estimate Your Payment
Estimated Payment
$ 918.79 per month $812.33 Principal & Interest $0.00 Property Tax (data not provided by mls) $106.46 Homeowner's Insurance
701 Western Trail | MLS# 21294003
This single family home located at 701 Western Trail, Keller, TX 76248 is currently listed for sale with an asking price of $365,000. This property was built in 1993 and has 3 bedrooms and 2 full baths with 1706 sq. ft. Western Trail is located in the High Chaparral Add subdivision within the Keller ISD school district. Search High Chaparral Add real estate on katelinhouck.kellyrealtors.com today.