
BEDS3
BATHS2 full
SQUARE FEET2,047
MLS#1968861
STATUSActive
PROPERTY TYPEResidential - Single Family
SUBDIVISIONSARATOGA - GUADALUPE COUNTY
SCHOOLSchertz-Cibolo-Universal City ISD
Property Description
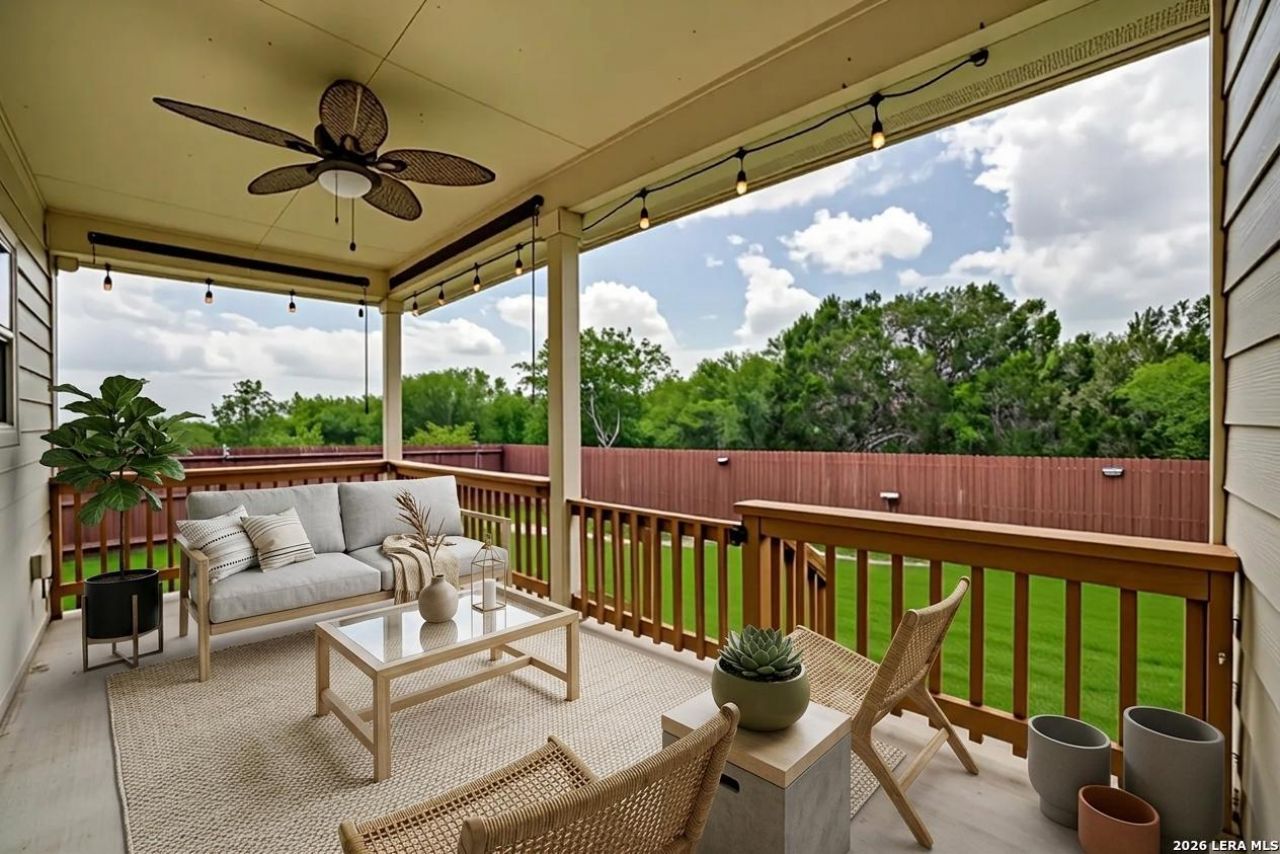
New Roof on this home in desirable Saratoga ** 3 b/rs, 2 baths PLUS OFFICE** large family room has tall ceilings ** kitchen has granite, gas cooking, stainless steel appliances & lots of counter space ** refrigerator & water softener conveys ** master suite has a double vanity, and separate shower & tub ** large backyard with covered patio that backs up to a greenbelt ** extra storage in the garage ** great curb appeal ** must see to appreciate
Property Features
Property Type: Residential - Single Family
Cooling: One Central
Fenced: Yes
Fuel Type: Natural Gas
Heating: Central
Home Style: One Story, Texas Hill Country
Lot Size: 0.20 Acres
Roof Type: Composition
Stories: 1.0
Taxes: $5,982
Year Built: 2016
Feature Descriptions
Builder Name: Unknown
Days on Site: 131
Exterior: Stucco, Cement Fiber, Rock/Stone Veneer
Exterior: Covered Patio, Privacy Fence, Sprinkler System, Storm Windows, Has Gutters, Mature Trees
Flooring: Carpeting, Ceramic Tile
Foundation: Slab
Hoa Fee: 383.74/Semi-Annually
HOA Mandatory: Yes
HOA Name: SARATOGA (CIBOLO) HOA
Improvements: Street Paved, Curbs, Sidewalks
Inclusions: Ceiling Fans, Chandelier, Washer Connection, Dryer Connection, Self-Cleaning Oven, Microwave Oven, Gas Cooking, Refrigerator, Disposal, Dishwasher, Smoke Alarm, Garage Door Opener, Solid Counter Tops, City Garbage service
Interior: One Living Area, Liv/Din Combo, Island Kitchen, Study/Library, High Ceilings, Open Floor Plan, Pull Down Storage, Cable TV Available, High Speed Internet, All Bedrooms Downstairs, Laundry Room, Telephone, Walk in Closets
Lot: On Greenbelt,1/2-1 Acre, Level
Miscellaneous: None/not applicable
Multiple HOA: No
Neighborhood Amenities: Pool, Park/Playground, Jogging Trails
Parking: Two Car Garage
Pool/Spa: None
Tax By Multiple Counties: No
Type: Single Family Detached
Water/Sewer: City
Windows: All Remain
Room Sizes
Bedroom 2: 14 X 14
Bedroom 3: 14 X 14
Kitchen: 14 X 14
Dining Room: 16 X 16
Living Room: 24 X 18
Study/Office: 12 X 12
Office: 12 X 12
Local Schools
High School: Steele
Middle School: Dobie J. Frank
Elementary School: Green Valley
School District: Schertz-Cibolo-Universal City ISD
Listed By / Shown By
Listed By
Agency Name: Premier Properties
Agency Phone: (210) 279-9500
Shown By
Agent Name: Katelin Houck
Agent Phone: Cell: (254) 339-3356
Agency Title: Kelly, Realtors
Agency Email: info@kellyrealtors.com
Agency Text: (254) 717-6447

Estimate Your Payment
Estimated Payment
$ 1,392.12 per month $790.08 Principal & Interest $498.50 Property Tax $103.54 Homeowner's Insurance
724 Smooth Wine | MLS# 1968861
This single family home located at 724 Smooth Wine, Cibolo, TX 78108 is currently listed for sale with an asking price of $355,000. This property was built in 2016 and has 3 bedrooms and 2 full baths with 2047 sq. ft. Smooth Wine is located in the SARATOGA - GUADALUPE COUNTY subdivision within the Schertz-Cibolo-Universal City ISD school district. Search SARATOGA - GUADALUPE COUNTY real estate on katelinhouck.kellyrealtors.com today.