
BEDS4
BATHS2 full
SQUARE FEET1,664
MLS#21401752
STATUSActive
PROPERTY TYPEResidential - Single Family
SUBDIVISIONTrails of Elizabeth Creek
SCHOOLNorthwest ISD
Property Description
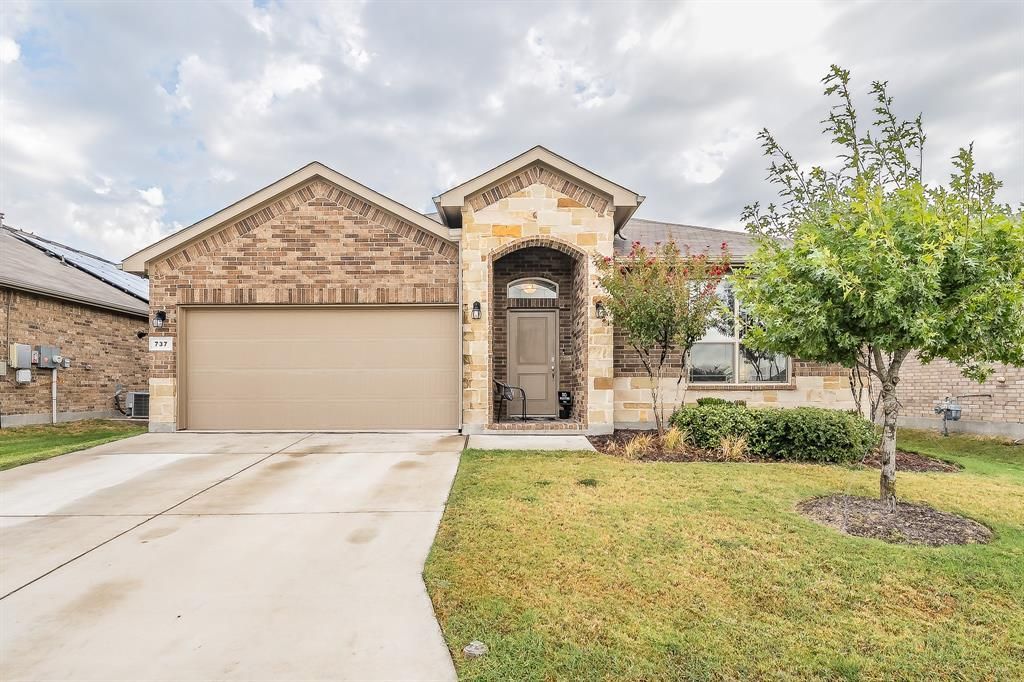
Welcome to 737 Blackhorse Trail in Trails of Elizabeth Creek! Built in 2022 and in like-new condition, this Carlsbad floor plan by D.R. Horton offers three bedrooms, two full baths, and a study that can serve as an additional bedroom, all on one convenient level. The open kitchen, dining, and living areas create an inviting setting for everyday living and entertaining. Stainless steel appliances, a gas range, pantry, and a central island with breakfast bar seating keep cooking and conversation connected. Tucked toward the rear of the home, the primary suite features an ensuite bath with dual sinks, a walk-in shower, and a walk-in closet. The versatile study provides space to work from home, pursue hobbies, or accommodate guests. Just off the dining area, the covered patio extends your living space outdoors—enjoy morning coffee or unwind overlooking the fenced backyard. A sprinkler system and attached two-car garage add convenience. Located in Northwest ISD, with community amenities including a pool and playground, this home brings together comfort, flexibility, and recreation close to home!
Property Features
Property Type: Residential - Single Family
Cooling: Ceiling Fan(s), Central Air, Electric
Garage: 2 car attached
Heating: Central, Electric
Home Style: Traditional
Lot Size: 0.13 Acres
Roof Type: Composition
Year Built: 2022
Amenities
Chandelier
Decorative Lighting
Eat-in Kitchen
Granite Counters
Kitchen Island
Open Floorplan
Pantry
Covered Patio/Porch
Rain Gutters
Feature Descriptions
Appliances: Dishwasher, Disposal, Gas Range, Microwave, Plumbed For Gas in Kitchen
Community Features: Community Pool, Curbs, Playground
Exterior: Brick
Fencing: Wood
Flooring: Carpet, Ceramic Tile
HOA Fee: 333/ Semi-Annual
Laundry: Utility Room, Full Size W/D Area
Lot: Sprinkler System
Parcel#: 981241
Parking: Driveway, Garage, Garage Faces Front
Parking Notes: Driveway, Garage, Garage Faces Front
Patio/Porch: Covered, Front Porch, Rear Porch
Swimming Pool: Yes
Utilities: City Sewer, City Water, Electricity Available
Local Schools
Elementary School: Hatfield
School District: Northwest ISD
Listed By / Shown By
Listed By
Agency Name: Peak Results Realty
Agency Contact: 469-880-4050
Agent Name: Daniel Resendez

Shown By
Agent Name: Katelin Houck
Agent Phone: Cell: (254) 339-3356
Agency Title: Kelly, Realtors

Estimate Your Payment
Estimated Payment
$ 819.36 per month $724.42 Principal & Interest $0.00 Property Tax (data not provided by mls) $94.94 Homeowner's Insurance
737 Blackhorse Trail | MLS# 21401752
This single family home located at 737 Blackhorse Trail , Fort Worth, TX 76247 is currently listed for sale with an asking price of $325,500. This property was built in 2022 and has 4 bedrooms and 2 full baths with 1664 sq. ft. Blackhorse Trail is located in the Trails of Elizabeth Creek subdivision within the Northwest ISD school district. Search Trails Of Elizabeth Creek real estate on katelinhouck.kellyrealtors.com today.