
BEDS3
BATHS2 full
SQUARE FEET2,380
MLS#2018628
STATUSNew
PROPERTY TYPEResidential - Single Family
SUBDIVISIONROSEHEART
SCHOOLNorth East ISD
Property Description
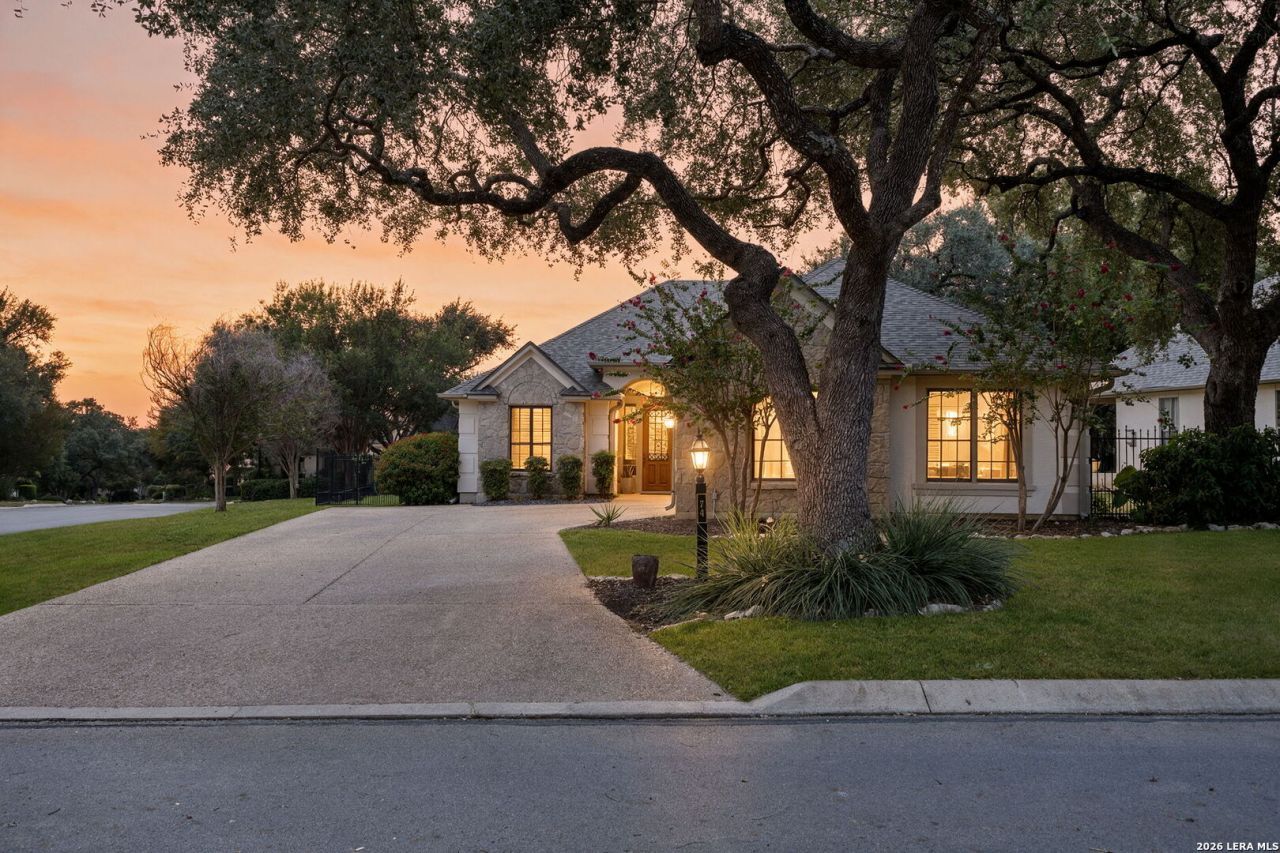
Open House - Saturday, October 3 from 11-1 pm Welcome to 74 Twynbridge, a beautifully maintained one-story Sitterle home in the established Roseheart community. This 3-bedroom, 2-bath home offers an inviting open floor plan with high ceilings, abundant natural light, a spacious living area, dedicated study, and a well-appointed kitchen featuring gas cooking and double ovens. The enclosed porch provides an additional space to relax or entertain, while custom shelving in the living room and bedroom adds thoughtful functionality. Recent improvements include a new roof and enclosed porch in 2024, plus a new garage door and opener in 2026. The backyard features added hardscaping for easy maintenance, a doggie door for four-legged family members, and a freshly painted fence. Enjoy the established beauty of Roseheart with mature trees, 3 mile walking trails, pool, tennis and pickleball courts, fitness facilities, and HOA-maintained lawn care. Conveniently located near shopping, dining, and medical facilities, this home offers comfortable living in a welcoming community.
Property Features
Property Type: Residential - Single Family
Cooling: One Central
Fireplaces: 1
Fuel Type: Electric
Heating: Central
Home Style: One Story, Traditional
Lot Size: 0.18 Acres
Roof Type: Composition
Stories: 1.0
Taxes: $11,287
Year Built: 2007
Feature Descriptions
Builder Name: Sitterle Homes
Currenty Leased: No
Days on Site: 7
Exterior: 4 Sides Masonry, Stone/Rock, Stucco
Exterior: Patio Slab, Covered Patio, Solar Screens, Mature Trees
Fireplace: One, Living Room, Wood Burning, Gas
Flooring: Carpeting, Ceramic Tile
Foundation: Slab
Hoa Fee: 1095/Quarterly
HOA Mandatory: Yes
HOA Name: DIAMOND PROPERTY MANAGEMENT
Improvements: Street Paved, Curbs, Street Gutters
Inclusions: Ceiling Fans, Chandelier, Washer Connection, Dryer Connection, Built-In Oven, Microwave Oven, Gas Cooking, Refrigerator, Disposal, Dishwasher, Water Softener (owned), Security System (Owned), Gas Water Heater, Garage Door Opener, Plumb for Water Softener, Solid Counter
Interior: One Living Area, Separate Dining Room, Eat-In Kitchen, Two Eating Areas, Island Kitchen, Study/Library, Atrium, Utility Room Inside,1st Floor Lvl/No Steps, High Ceilings, Open Floor Plan, All Bedrooms Downstairs, Laundry Main Level, Laundry Room, Walk in Closets, Attic - Pull Down Stairs
Lot: Corner
Multiple HOA: No
Neighborhood Amenities: Controlled Access, Pool, Tennis, Golf Course, Clubhouse, Park/Playground, Jogging Trails, Sports Court, Bike Trails, BBQ/Grill
Parking: Two Car Garage
Pool/Spa: None
Security: yes
Supplier - Electric: CPS
Supplier - Garbage: HOA
Supplier - Gas: CPS
Supplier - Sewer: SAWS
Supplier - Water: SAWS
Tax By Multiple Counties: No
Type: Single Family Detached
Water/Sewer: Water System
Windows: Some Remain
Room Sizes
Bedroom 2: 12 X 11
Bedroom 3: 13 X 12
Kitchen: 12 X 15
Breakfast Room: 9 X 9
Dining Room: 14 X 12
Living Room: 21 X 19
Utility Room: 10 X 6
Study/Office: 13 X 13
Local Schools
High School: Johnson
Middle School: Tex Hill
Elementary School: Bulverde Creek
School District: North East ISD
Listed By / Shown By
Listed By
Agency Name: Phyllis Browning Company
Agency Phone: (210) 408-2500
Shown By
Agent Name: Katelin Houck
Agent Phone: Cell: (254) 339-3356
Agency Title: Kelly, Realtors
Agency Email: info@kellyrealtors.com
Agency Text: (254) 717-6447

Estimate Your Payment
Estimated Payment
$ 2,337.65 per month $1,235.19 Principal & Interest $940.58 Property Tax $161.88 Homeowner's Insurance
74 Twynbridge | MLS# 2018628
This single family home located at 74 Twynbridge, San Antonio, TX 78259 is currently listed for sale with an asking price of $555,000. This property was built in 2007 and has 3 bedrooms and 2 full baths with 2380 sq. ft. Twynbridge is located in the ROSEHEART subdivision within the North East ISD school district. Search ROSEHEART real estate on katelinhouck.kellyrealtors.com today.