
BEDS4
BATHS3 full
SQUARE FEET2,808
MLS#2019612
STATUSNew
PROPERTY TYPEResidential - Single Family
SUBDIVISIONLOST CREEK
SCHOOLNorthside
Property Description
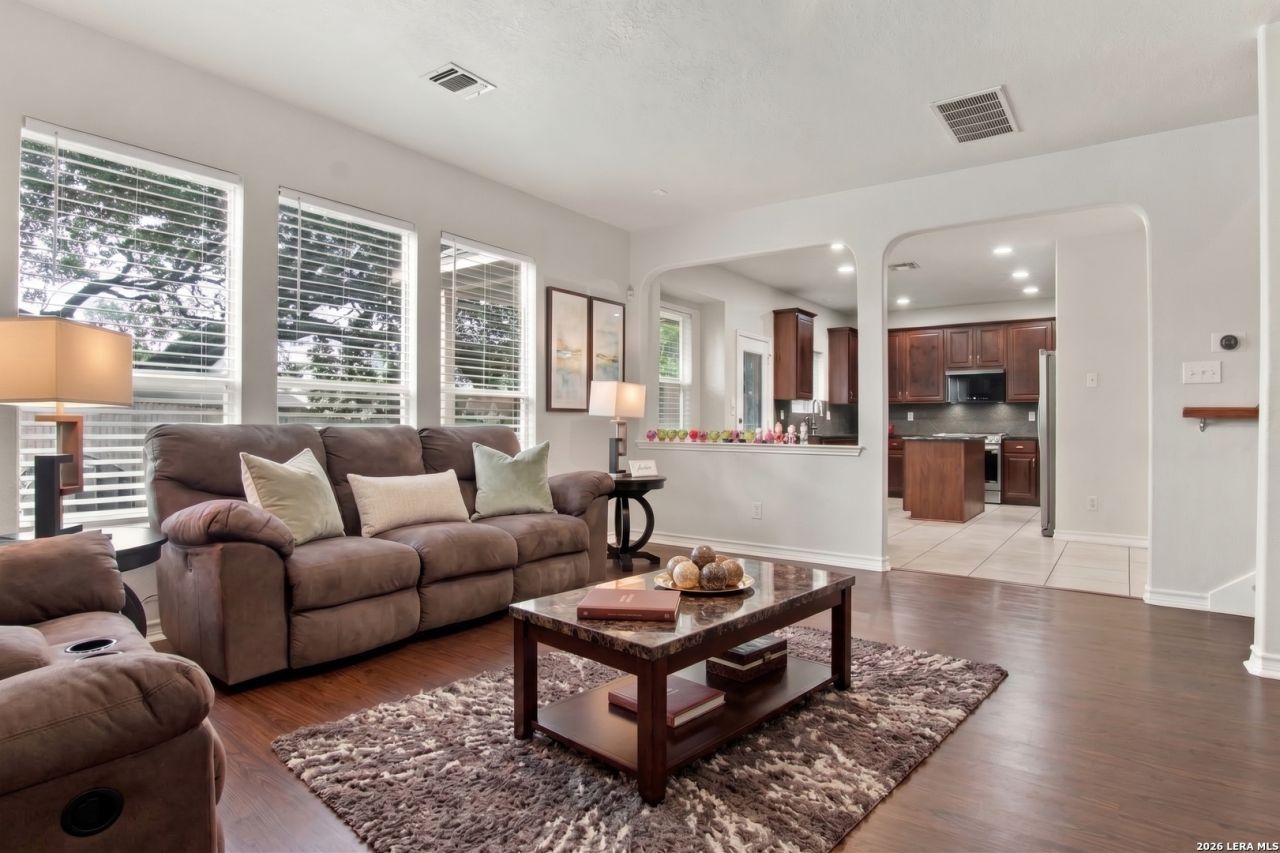
Welcome to this immaculate residence designed for comfort, luxury, and modern convenience. Meticulously maintained and thoughtfully updated with over $35,000 in premium upgrades, this home offers an exceptional four-bedroom, three-full-bathroom layout with flexible living spaces inside and out. Beautiful, rich wood-look laminate and tile flooring flow seamlessly throughout the entire home, offering an elegant, low-maintenance finish with no carpet anywhere. The main level features two distinct living areas that create a welcoming environment for formal hosting or everyday relaxation. A private main-floor bedroom paired with a full bathroom provides ideal accommodations for guests, multi-generational living, or a quiet office. Upstairs, you will find three additional bedrooms, including an expansive primary suite complete with tray ceilings, ample natural light, and a spa-like ensuite. Adjacent to the bedrooms, a bright and spacious loft area serves as a versatile second family room, game space, or media hub.Every major system and finish reflects exceptional care and modern refinement. The kitchen was upgraded with an LG electric range, Bosch 800 Series CrystalDry dishwasher, Whirlpool microwave, and a state-of-the-art Zip Water HydroTap unit delivering instant boiling, chilled, and sparkling water on demand. The powder bath features a Kohler Veil dual-flush intelligent toilet and an ICO Nova matte black lighted medicine cabinet. System reliability is assured with a complete 5-ton Oxbox by Trane heat pump and air handler system installed in 2025, alongside a brand-new 50-gallon Bradford White electric water heater added in 2026. Outdoors, antique copper sconces by The CopperSmith enhance the curb appeal, leading to a private, tree-shaded backyard featuring a covered flagstone patio ideal for outdoor dining and weekend entertaining. Situated in the sought-after Lost Creek neighborhood of Boerne, Texas, this home offers an ideal setting that combines small-town Hill Country charm with premier accessibility. Residents of Lost Creek enjoy tree-lined streets, quiet surroundings, and proximity to top-tier dining, local boutiques, and outdoor recreation in historic downtown Boerne. Ideally positioned just off IH-10, the community provides an effortless commute into San Antonio, putting high-end shopping and dining at The Rim and The Shops at La Cantera just minutes away.
Property Features
Property Type: Residential - Single Family
Cooling: One Central
Fenced: Yes
Fireplaces: 1
Fuel Type: Electric
Heating: Central
Home Style: Two Story
Lot Size: 0.14 Acres
Roof Type: Composition
Stories: 2.0
Taxes: $73,302
Year Built: 2008
Feature Descriptions
Builder Name: UNKNOWN
Currenty Leased: No
Days on Site: 3
Exterior: Cement Fiber, Rock/Stone Veneer
Exterior: Covered Patio, Bar-B-Que Pit/Grill, Gas Grill, Deck/Balcony, Privacy Fence
Fireplace: One
Flooring: Carpeting, Laminate
Foundation: Slab
Hoa Fee: 100.91/Quarterly
HOA Mandatory: Yes
HOA Name: LOST CREEK HOA
Home Faces: North, West
Improvements: Street Paved
Inclusions: Ceiling Fans, Washer Connection, Dryer Connection, Microwave Oven, Stove/Range, Disposal, Dishwasher, Smoke Alarm, Security System (Owned), Electric Water Heater, Carbon Monoxide Detector
Interior: Two Living Area, Two Eating Areas, Walk-In Pantry, Secondary Bedroom Down, Laundry Upper Level, Laundry Room, Walk in Closets
Multiple HOA: No
Neighborhood Amenities: None
Parking: Two Car Garage
Pool/Spa: None
Security: yes
Supplier - Electric: CPS
Supplier - Garbage: TIGER
Supplier - Gas: CPS
Supplier - Sewer: SAWS
Supplier - Water: SAWS
Tax By Multiple Counties: No
Type: Single Family Detached
Water/Sewer: Water System
Windows: All Remain
Room Sizes
Bedroom 2: 13 X 14
Bedroom 3: 11 X 12
Bedroom 4: 11 X 14
Kitchen: 18 X 13
Dining Room: 14 X 11
Living Room: 14 X 14
Family Room: 17 X 18
Utility Room: 7 X 8
Loft: 17 X 13
Local Schools
High School: Clark
Middle School: Rawlinson
Elementary School: Leon Springs
School District: Northside
Listed By / Shown By
Listed By
Agency Name: Keller Williams Heritage
Agency Phone: (210) 493-3030
Shown By
Agent Name: Katelin Houck
Agent Phone: Cell: (254) 339-3356
Agency Title: Kelly, Realtors
Agency Email: info@kellyrealtors.com
Agency Text: (254) 717-6447

Estimate Your Payment
Estimated Payment
$ 7,228.67 per month $990.38 Principal & Interest $6,108.50 Property Tax $129.79 Homeowner's Insurance
7618 Presidio Crst | MLS# 2019612
This single family home located at 7618 Presidio Crst, Boerne, TX 78015 is currently listed for sale with an asking price of $445,000. This property was built in 2008 and has 4 bedrooms and 3 full baths with 2808 sq. ft. Presidio Crst is located in the LOST CREEK subdivision within the Northside school district. Search LOST CREEK real estate on katelinhouck.kellyrealtors.com today.