
BEDS2
BATHS1 full
SQUARE FEET1,208
MLS#1995888
STATUSPending
PROPERTY TYPEResidential - Townhouse
SUBDIVISIONCAMELOT II
SCHOOLNorth East ISD
Property Description
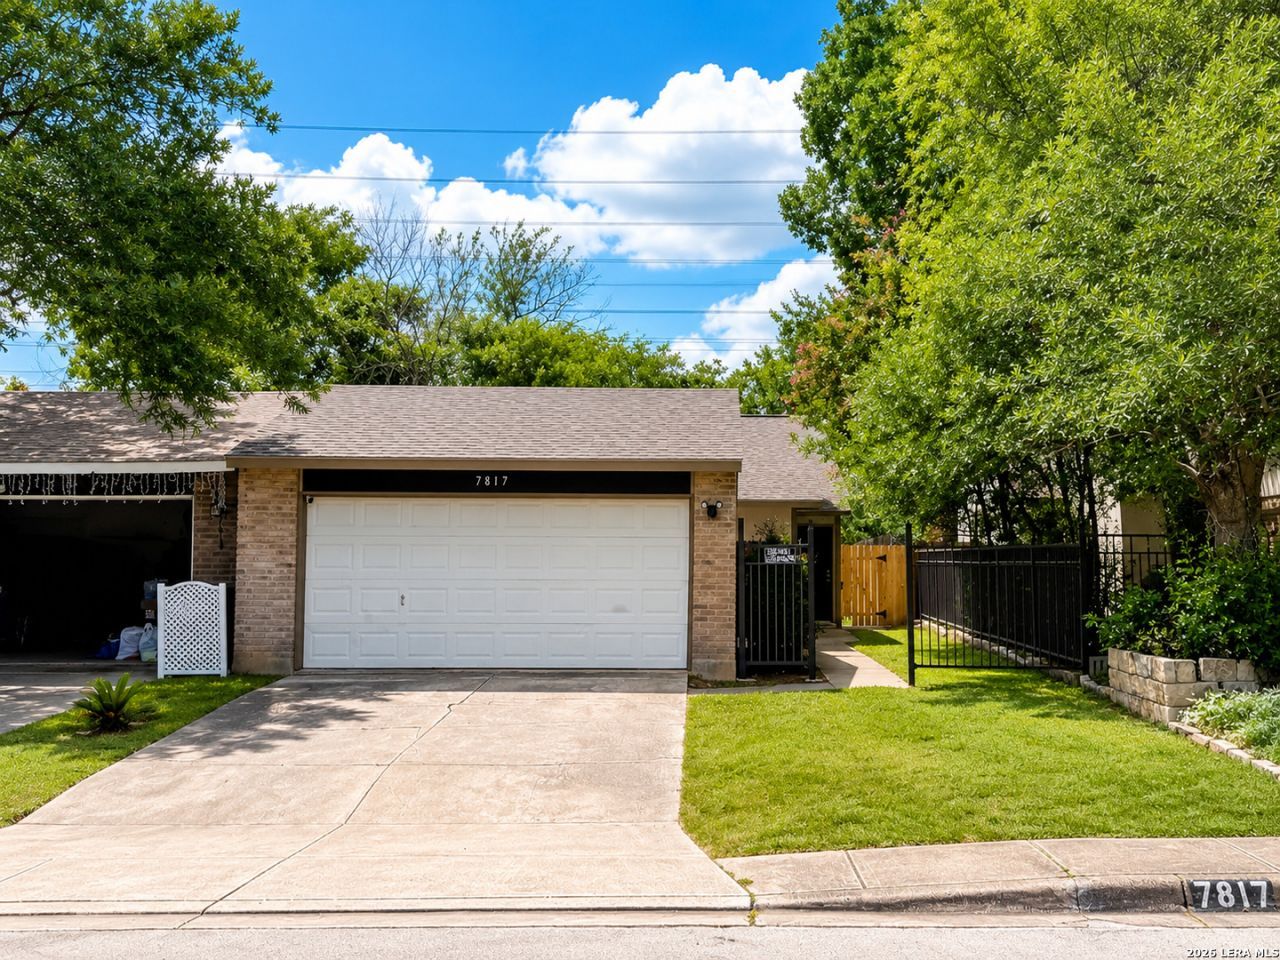
Come see this adorable home ready for move in. This great starter home has a lot of charm. This 2 bedroom one bath home has open living concept. There is a bar top perfect for barstools with dining and kitchen open to living room. Fresh paint in and out. New vinyl flooring throughout home. New quartz countertops in kitchen with stainless steel sink and range. Refrigerator conveys. Two car garage, private courtyard and back yard with covered patio. Laundry hookups, 2 storage closets and walk in closet in primary bedroom. Primary bedroom opens to your private courtyard with access to detached garage. Light and bright with great layout. Come take a look today.
Property Features
Property Type: Residential - Townhouse
Cooling: One Central
Fuel Type: Electric
Heating: Central
Home Style: One Story, Other
Lot Size: 0.09 Acres
Roof Type: Composition
Stories: 1.0
Taxes: $2,368
Year Built: 1981
Feature Descriptions
Builder Name: unknown
Days on Site: 21
Exterior: Brick, Siding
Flooring: Vinyl
Foundation: Slab
HOA Mandatory: No
Inclusions: Ceiling Fans, Washer Connection, Dryer Connection, Stove/Range, Refrigerator, Dishwasher
Interior: One Living Area, Liv/Din Combo, Breakfast Bar, Walk in Closets
Neighborhood Amenities: None
Parking: Two Car Garage
Pool/Spa: None
Supplier - Electric: CPS
Supplier - Water: SAWS
Tax By Multiple Counties: No
Type: Townhome
Water/Sewer: Water System, Sewer System
Windows: All Remain
Room Sizes
Bedroom 2: 11 X 11
Kitchen: 10 X 9
Dining Room: 10 X 7
Living Room: 19 X 17
Utility Room: 6 X 4
Local Schools
High School: Roosevelt
Middle School: White Ed
Elementary School: Montgomery
School District: North East ISD
Listed By / Shown By
Listed By
Agency Name: Home Team of America
Agency Phone: (210) 490-8000
Shown By
Agent Name: Katelin Houck
Agent Phone: Cell: (254) 339-3356
Agency Title: Kelly, Realtors
Agency Email: info@kellyrealtors.com
Agency Text: (254) 717-6447

Estimate Your Payment
Estimated Payment
$ 463.91 per month $235.69 Principal & Interest $197.33 Property Tax $30.89 Homeowner's Insurance
7817 Broadwick | MLS# 1995888
This townhouse located at 7817 Broadwick, San Antonio, TX 78239 is currently listed for sale with an asking price of $105,900. This property was built in 1981 and has 2 bedrooms and 1 full baths with 1208 sq. ft. Broadwick is located in the CAMELOT II subdivision within the North East ISD school district. Search CAMELOT II real estate on katelinhouck.kellyrealtors.com today.