
BEDS3
BATHS2 full
SQUARE FEET1,687
MLS#2001515
STATUSNew
PROPERTY TYPEResidential - Single Family
SUBDIVISIONCAMELOT II
SCHOOLNorth East ISD
Property Description
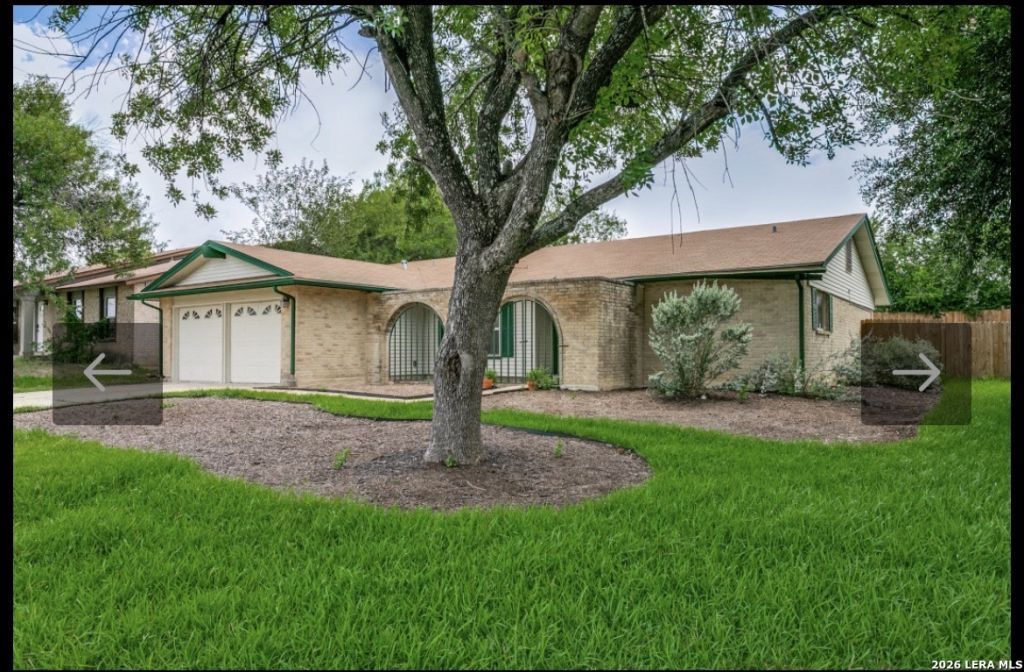
This home has been completely redone with sparkling pool in quiet cul de sac-like corner. Primary suite is huge with high ceilings and perfect for privacy. Very open floor plan with bedrooms separated by hallways and a large living room that looks out to pool area and also has high ceilings and brick fireplace. Newly renovated, with interior and exterior paint, updated bathrooms. Brand new HVAC furnace adds tremendous value, just completed in June. Newly-landscaped in front and back yard. Back yard is a quiet sanctuary with gorgeous swimming pool and backyard patio and barbecue area that faces a green belt. Very peaceful and relaxing. Stargaze while night swimming. Swimming pool has been redone with new pump, etc.
Property Features
Property Type: Residential - Single Family
Cooling: One Central
Fireplaces: 1
Fuel Type: Electric
Heating: Central
Home Style: One Story
Lot Size: 0.21 Acres
Roof Type: Heavy Composition
Stories: 1.0
Taxes: $4,293
Year Built: 1981
Feature Descriptions
Builder Name: Unknown
Currenty Leased: No
Exterior: Patio Slab, Bar-B-Que Pit/Grill, Gas Grill
Exterior: Brick
Fireplace: One, Living Room
Flooring: Ceramic Tile
Foundation: Slab
HOA Mandatory: No
Home Faces: East
Improvements: Street Paved, Curbs, Street Gutters, Sidewalks, Streetlights
Inclusions: Ceiling Fans, Washer Connection, Dryer Connection
Interior: Two Living Area, Separate Dining Room
Lot: Cul-de-Sac/Dead End
Lot Dimensions: 46 x 120
Neighborhood Amenities: None
Parking: Two Car Garage
Pool/Spa: In Ground Pool
Swimming Pool: Yes
Tax By Multiple Counties: No
Type: Single Family Detached
Water/Sewer: Water System, Sewer System
Windows: None Remain
Room Sizes
Bedroom 2: 14 X 11
Bedroom 3: 12 X 11
Kitchen: 8 X 9
Breakfast Room: 10 X 11
Dining Room: 10 X 11
Living Room: 22 X 13
Family Room: 22 X 13
Utility Room: 8 X 6
Study/Office: 11 X 12
E X try: 8 X 7
Local Schools
High School: Roosevelt
Middle School: Ed White
Elementary School: Windcrest
School District: North East ISD
Listed By / Shown By
Listed By
Agency Name: Martin Valdespino
Agency Phone: (210) 251-1151
Shown By
Agent Name: Katelin Houck
Agent Phone: Cell: (254) 339-3356
Agency Title: Kelly, Realtors
Agency Email: info@kellyrealtors.com
Agency Text: (254) 717-6447

Estimate Your Payment
Estimated Payment
$ 1,247.22 per month $786.41 Principal & Interest $357.75 Property Tax $103.06 Homeowner's Insurance
7947 Forest Flame | MLS# 2001515
This single family home located at 7947 Forest Flame, San Antonio, TX 78239 is currently listed for sale with an asking price of $353,353. This property was built in 1981 and has 3 bedrooms and 2 full baths with 1687 sq. ft. Forest Flame is located in the CAMELOT II subdivision within the North East ISD school district. Search CAMELOT II real estate on katelinhouck.kellyrealtors.com today.