
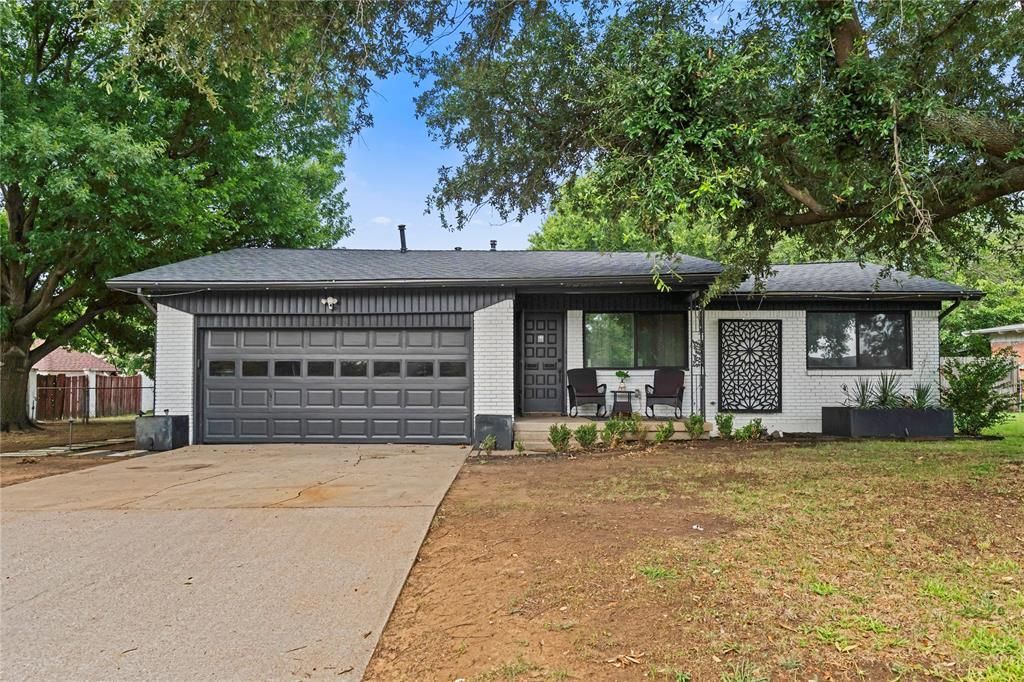
BEDS3
BATHS3 full
SQUARE FEET1,383
MLS#21332792
STATUSActive
PROPERTY TYPEResidential - Single Family
SUBDIVISIONSunny Meadow Add
SCHOOLBirdville ISD
Property Description
Welcome to this beautifully renovated home in the heart of North Richland Hills, where modern updates meet everyday comfort.Thoughtfully remodeled from top to bottom, this home features luxury vinyl plank flooring, updated plumbing and electrical, energy-efficient windows, modern fixtures, and a stylish contemporary design throughout. The open-concept kitchen is a true centerpiece, showcasing Quartz countertops, stainless steel appliances, custom cabinetry with soft-close drawers, and open shelving—perfect for both everyday living and entertaining.The spacious primary suite offers a private retreat with dual vanities, a relaxing garden tub, a frameless walk-in shower, and dual shower heads, creating a spa-like experience at home.Step outside to enjoy the covered patio overlooking the private backyard, providing the perfect space for family gatherings, weekend barbecues, or simply unwinding after a long day.The property is currently tenant occupied on a month-to-month lease, and the tenant can vacate prior to closing, making this an excellent opportunity for both owner-occupants and investors.Conveniently located near shopping, dining, parks, and major highways, this move-in-ready home offers the perfect combination of style, functionality, and location.
Property Features
Property Type: Residential - Single Family
Garage: 2 car attached
Lot Size: 0.29 Acres
Year Built: 1959
Amenities
Open Floorplan
Feature Descriptions
Appliances: Dishwasher, Disposal, Dryer, Gas Cooktop, Gas Oven, Gas Range, Gas Water Heater, Microwave, Plumbed For Gas in Kitchen, Refrigerator, Tankless Water Heater
Exclusions: Tv and wall mounts
Laundry: Full Size W/D Area
Parcel#: 03028674
Parking: Garage, Garage Door Opener, Garage Double Door, Garage Faces Front, Lighted
Parking Notes: Garage, Garage Door Opener, Garage Double Door, Garag
Utilities: City Sewer, City Water, Individual Gas Meter, Individual Water Meter, Overhead Utilities, Sewer Available
Local Schools
Elementary School: Walkercrk
School District: Birdville ISD
Listed By / Shown By
Listed By
Agency Name: Monument Realty
Agency Contact: 832-952-7038
Agent Name: Jadiel Moran

Shown By
Agent Name: Katelin Houck
Agent Phone: Cell: (254) 339-3356
Agency Title: Kelly, Realtors

Estimate Your Payment
Estimated Payment
$ 881.03 per month $778.95 Principal & Interest $0.00 Property Tax (data not provided by mls) $102.08 Homeowner's Insurance
8128 Newman Drive | MLS# 21332792
This single family home located at 8128 Newman Drive, North Richland Hills, TX 76180 is currently listed for sale with an asking price of $350,000. This property was built in 1959 and has 3 bedrooms and 3 full baths with 1383 sq. ft. Newman Drive is located in the Sunny Meadow Add subdivision within the Birdville ISD school district. Search Sunny Meadow Add real estate on katelinhouck.kellyrealtors.com today.