
BEDS3
BATHS2 full
SQUARE FEET1,636
MLS#21334230
STATUSActive
PROPERTY TYPEResidential - Single Family
SUBDIVISIONMontclair 01 Rev
SCHOOLGarland ISD
Property Description
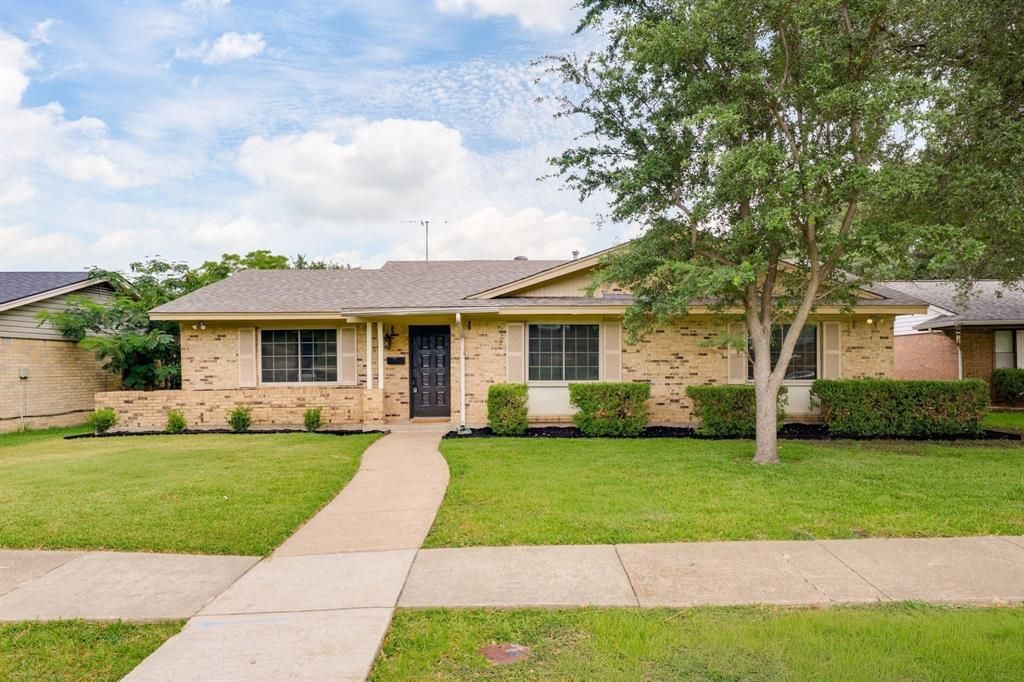
Welcome to this beautifully refreshed 3-bedroom, 2-bath home offering over 1,636 square feet of comfortable single-story living. Fresh paint, updated flooring, and a light, neutral palette create a bright and inviting feel throughout. The spacious living room is anchored by a painted brick fireplace and filled with natural light from the sliding patio doors, creating the perfect space for everyday living and entertaining. The kitchen features abundant cabinetry, generous counter space, stainless steel appliances, and easy access to the dining room. The primary suite offers an updated ensuite bath, a dedicated vanity area, and a large walk-in closet. Two additional bedrooms provide flexibility for guests, family, or a home office. Step outside to enjoy the expanded patio and spacious backyard with plenty of room to relax, entertain, or play. Conveniently located near parks, shopping, dining, and major highways, this move-in-ready home is one you won't want to miss.
Property Features
Property Type: Residential - Single Family
Cooling: Central Air
Fireplaces: 1
Garage: 2 car attached
Heating: Central
Lot Size: 0.07 Acres
Roof Type: Composition, Shingle
Year Built: 1964
Amenities
Decorative Lighting
Walk-In Closet(s)
Rain Gutters
Private Yard
Feature Descriptions
Appliances: Dishwasher, Disposal, Gas Cooktop, Gas Water Heater, Refrigerator
Exclusions: Staging
Exterior: Brick, Siding
Fencing: Back Yard, Fenced
Fireplace: Brick
Flooring: Luxury Vinyl Plank
Laundry: Utility Room, Full Size W/D Area
Lot: Few Trees, Landscaped
Parcel#: 26364500010110000
Parking: Alley Access, Garage
Parking Notes: Alley Access, Garage
Utilities: City Sewer, City Water
Local Schools
Elementary School: Choice Of School
School District: Garland ISD
Listed By / Shown By
Listed By
Agency Name: Legacy Buyer Partners
Agent Name: Annie Anderson

Shown By
Agent Name: Katelin Houck
Agent Phone: Cell: (254) 339-3356
Agency Title: Kelly, Realtors

Estimate Your Payment
Estimated Payment
$ 692.24 per month $612.03 Principal & Interest $0.00 Property Tax (data not provided by mls) $80.21 Homeowner's Insurance
813 Chevy Chase Drive | MLS# 21334230
This single family home located at 813 Chevy Chase Drive, Garland, TX 75043 is currently listed for sale with an asking price of $275,000. This property was built in 1964 and has 3 bedrooms and 2 full baths with 1636 sq. ft. Chevy Chase Drive is located in the Montclair 01 Rev subdivision within the Garland ISD school district. Search Montclair 01 Rev real estate on katelinhouck.kellyrealtors.com today.