
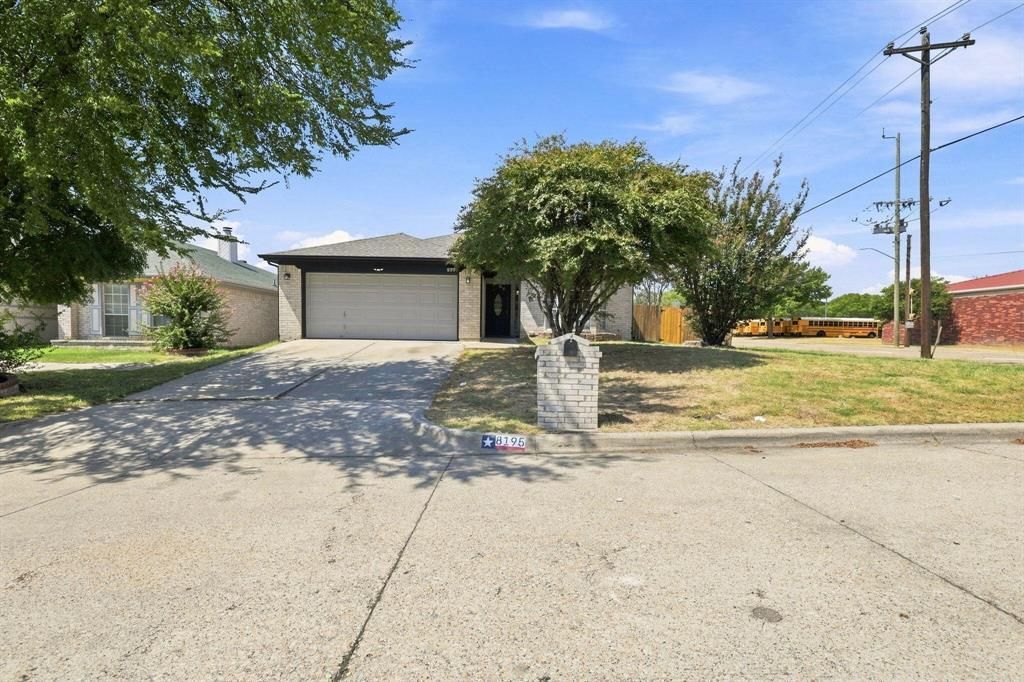
BEDS3
BATHS2 full
SQUARE FEET1,441
MLS#21388374
STATUSActive
PROPERTY TYPEResidential - Single Family
SUBDIVISIONSummerfields Add
SCHOOLKeller ISD
Property Description
Welcome to this inviting home in the desired KISD, with a great location that provides easy access to the city's amenities, comfortably between shopping centers, schools, restaurants, and parks. This home features three bedrooms with ample walk-in closet space, a versatile layout for various needs, and a spacious updated kitchen living space. There is plenty of outdoor space for activities or relaxation. Whether you're looking to entertain or simply enjoy a quiet evening at home, this property accords a great balance of indoor and outdoor access. A wonderful opportunity to experience a blend of comfort, with convenience, in a desirable setting to feel like home. Just what you were looking for! Schedule today!
Property Features
Property Type: Residential - Single Family
Cooling: Central Air
Fireplaces: 1
Garage: 2 car attached
Heating: Central
Lot Size: 0.15 Acres
Roof Type: Shingle
Year Built: 1998
Amenities
Double Vanity
Eat-in Kitchen
Granite Counters
Open Floorplan
Walk-In Closet(s)
Covered Patio/Porch
Feature Descriptions
Appliances: Dishwasher, Disposal, Electric Range, Microwave
Exterior: Brick
Fireplace: Brick, Family Room, Living Room
Flooring: Carpet, Luxury Vinyl Plank, Tile
Parcel#: 06803210
Parking: Driveway, Garage, Garage Door Opener, Garage Faces Front
Parking Notes: Driveway, Garage, Garage Door Opener, Garage Faces Fr
Utilities: City Sewer, City Water
Room Sizes
Bedroom-Primary: 16.00 x 10.00 Level - 1
Bedroom: 10.00 x 12.00 Level - 1
Bedroom: 12.00 x 10.00 Level - 1
Bath-Primary: 9.00 x 6.00 Level - 1
Bath-Full: 10.00 x 5.00 Level - 1
Living Room: 14.00 x 19.00 Level - 1
Kitchen: 16.00 x 14.00 Level - 1
Local Schools
Elementary School: Basswood
School District: Keller ISD
Listed By / Shown By
Listed By
Agency Name: Beycome Brokerage Realty LLC
Agency Contact: 804-656-5007
Agent Name: Steve Koleno

Shown By
Agent Name: Katelin Houck
Agent Phone: Cell: (254) 339-3356
Agency Title: Kelly, Realtors

Estimate Your Payment
Estimated Payment
$ 804.26 per month $711.07 Principal & Interest $0.00 Property Tax (data not provided by mls) $93.19 Homeowner's Insurance
8195 Waterside Trail | MLS# 21388374
This single family home located at 8195 Waterside Trail, Fort Worth, TX 76137 is currently listed for sale with an asking price of $319,500. This property was built in 1998 and has 3 bedrooms and 2 full baths with 1441 sq. ft. Waterside Trail is located in the Summerfields Add subdivision within the Keller ISD school district. Search Summerfields Add real estate on katelinhouck.kellyrealtors.com today.