
BEDS3
BATHS2 full 1 partial
SQUARE FEET2,492
MLS#21332259
STATUSActive
PROPERTY TYPEResidential - Single Family
SUBDIVISIONEastfield Estates
SCHOOLParis ISD
Property Description
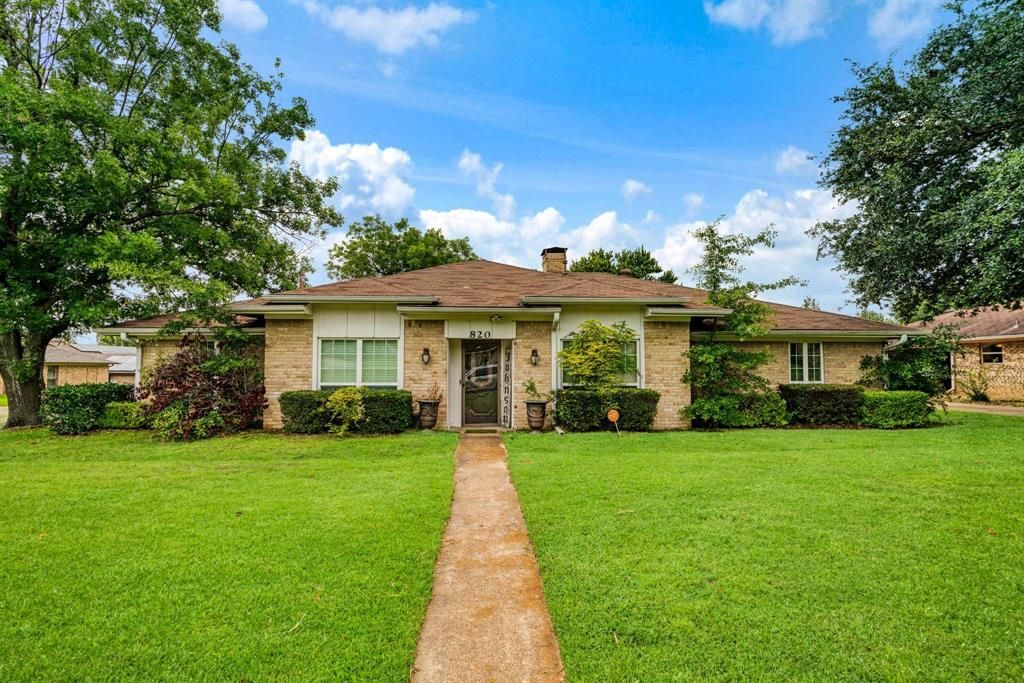
Welcome to this inviting 3-bedroom, 2.5-bath home perfectly situated on a corner lot. Close to Aiken Elementary, popular restaurants, shopping, and everyday conveniences. Step inside to discover a bright, functional layout perfect for entertaining. The kitchen and living spaces flow seamlessly, creating a warm and welcoming atmosphere. Right off the kitchen you’ll find a fantastic game room with its own half bath—the ultimate hangout spot, home office, or perfect for movie nights. The primary bedroom offers comfort and privacy with en-suite bath and walk in closets. Energy efficiency is built in with solar panels that help keep utility bills low. Outside, enjoy the covered patio, fenced backyard and storage shed. The 2-car side-entry garage provides convenient access and additional storage. Don’t miss your opportunity to make it yours! Schedule a showing today and experience everything this centrally located gem has to offer.
Property Features
Property Type: Residential - Single Family
Cooling: Ceiling Fan(s), Central Air, Electric
Fireplaces: 1
Garage: 2 car attached
Heating: Central, Fireplace(s)
Lot Size: 0.20 Acres
Roof Type: Composition
Year Built: 9999
Amenities
Eat-in Kitchen
High Speed Internet Available
Walk-In Closet(s)
Feature Descriptions
Appliances: Dishwasher, Disposal, Electric Range, Refrigerator
Exterior: Brick
Fencing: Privacy, Wood
Fireplace: Living Room
Flooring: Combination
Laundry: Utility Room
Lot Dimensions: 77X115
Parcel#: 10936
Parking: Concrete, Garage
Parking Notes: Concrete, Garage
Patio/Porch: Covered
Utilities: City Sewer, City Water, Concrete, Curbs, Electricity Available, Natural Gas Available, Overhead Utilities
Local Schools
Elementary School: Aiken
School District: Paris ISD
Listed By / Shown By
Listed By
Agency Name: Coldwell Banker Regional Realty
Agent Name: Kim Lamberson

Shown By
Agent Name: Katelin Houck
Agent Phone: Cell: (254) 339-3356
Agency Title: Kelly, Realtors

Estimate Your Payment
Estimated Payment
$ 591.30 per month $522.79 Principal & Interest $0.00 Property Tax (data not provided by mls) $68.51 Homeowner's Insurance
820 NE 32nd | MLS# 21332259
This single family home located at 820 NE 32nd, Paris, TX 75460 is currently listed for sale with an asking price of $234,900. This property was built in 9999 and has 3 bedrooms and 2 full and 1 partial baths with 2492 sq. ft. NE 32nd is located in the Eastfield Estates subdivision within the Paris ISD school district. Search Eastfield Estates real estate on katelinhouck.kellyrealtors.com today.