
BEDS3
BATHS2 full
SQUARE FEET1,807
MLS#21314154
STATUSPending
PROPERTY TYPEResidential - Single Family
SUBDIVISIONSunny Meadow Add
SCHOOLBirdville ISD
Property Description
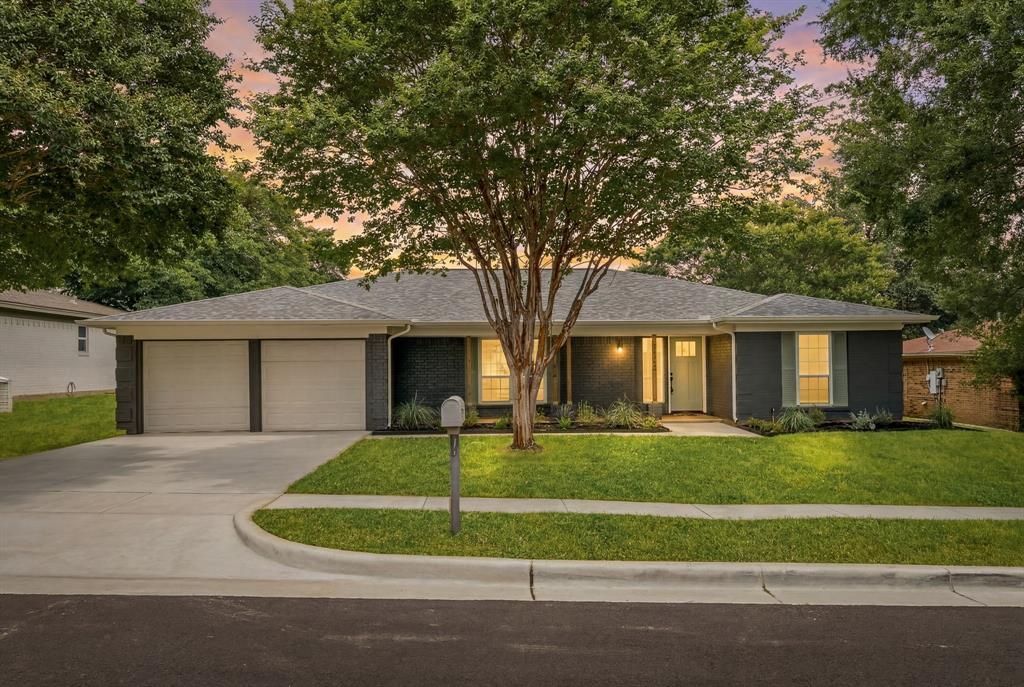
Stunning, fully renovated North Richland Hills home with an incredible backyard and large, sparkling pool! Completely remodeled from top to bottom, this move-in-ready home offers the feel of new construction with all the charm of an established neighborhood.Major updates include a new roof, HVAC system and ductwork, PVC plumbing, electrical panel, custom cabinetry, quartz countertops, luxury vinyl plank flooring, stylish tile, carpet, lighting, hardware, and fresh interior & exterior paint.Conveniently located near major highways, shopping, dining, and park- you can even walk to Birdville High School. Fully remodeled homes with this level of quality are a rare find. Schedule your showing today! Buyer and buyers agent to verify all information herein.
Property Features
Property Type: Residential - Single Family
Cooling: Ceiling Fan(s), Central Air, Electric
Fireplaces: 1
Garage: 2 car attached
Heating: Central, Electric
Lot Size: 0.23 Acres
Roof Type: Composition
Year Built: 1974
Amenities
Double Vanity
Covered Patio/Porch
Feature Descriptions
Appliances: Dishwasher, Electric Range, Microwave
Days on Site: 22
Exclusions: All Personal Property
Exterior: Brick
Fencing: Back Yard, Wood
Fireplace: Brick, Wood Burning
Flooring: Carpet, Ceramic Tile, Vinyl
Laundry: Utility Room, Full Size W/D Area
Lot: Few Trees, Interior Lot
Parcel#: 03027899
Parking: Driveway, Garage, Garage Double Door, Open
Parking Notes: Driveway, Garage, Garage Double Door, Open
Pool: In Ground
Swimming Pool: Yes
Utilities: City Sewer, City Water
Local Schools
Elementary School: Walkercrk
School District: Birdville ISD
Listed By / Shown By
Listed By
Agency Name: Bell Realty Company
Agency Contact: 214-995-5031
Agent Name: Jonathan Bell

Shown By
Agent Name: Katelin Houck
Agent Phone: Cell: (254) 339-3356
Agency Title: Kelly, Realtors

Estimate Your Payment
Estimated Payment
$ 1,044.65 per month $923.61 Principal & Interest $0.00 Property Tax (data not provided by mls) $121.04 Homeowner's Insurance
8209 Pearl Street | MLS# 21314154
This single family home located at 8209 Pearl Street, North Richland Hills, TX 76180 is currently listed for sale with an asking price of $415,000. This property was built in 1974 and has 3 bedrooms and 2 full baths with 1807 sq. ft. Pearl Street is located in the Sunny Meadow Add subdivision within the Birdville ISD school district. Search Sunny Meadow Add real estate on katelinhouck.kellyrealtors.com today.