
BEDS5
BATHS3 full 1 partial
SQUARE FEET2,680
MLS#2001143
STATUSNew
PROPERTY TYPEResidential - Single Family
SUBDIVISIONVALLEY RANCH - BEXAR COUNTY
SCHOOLNorthside
Property Description
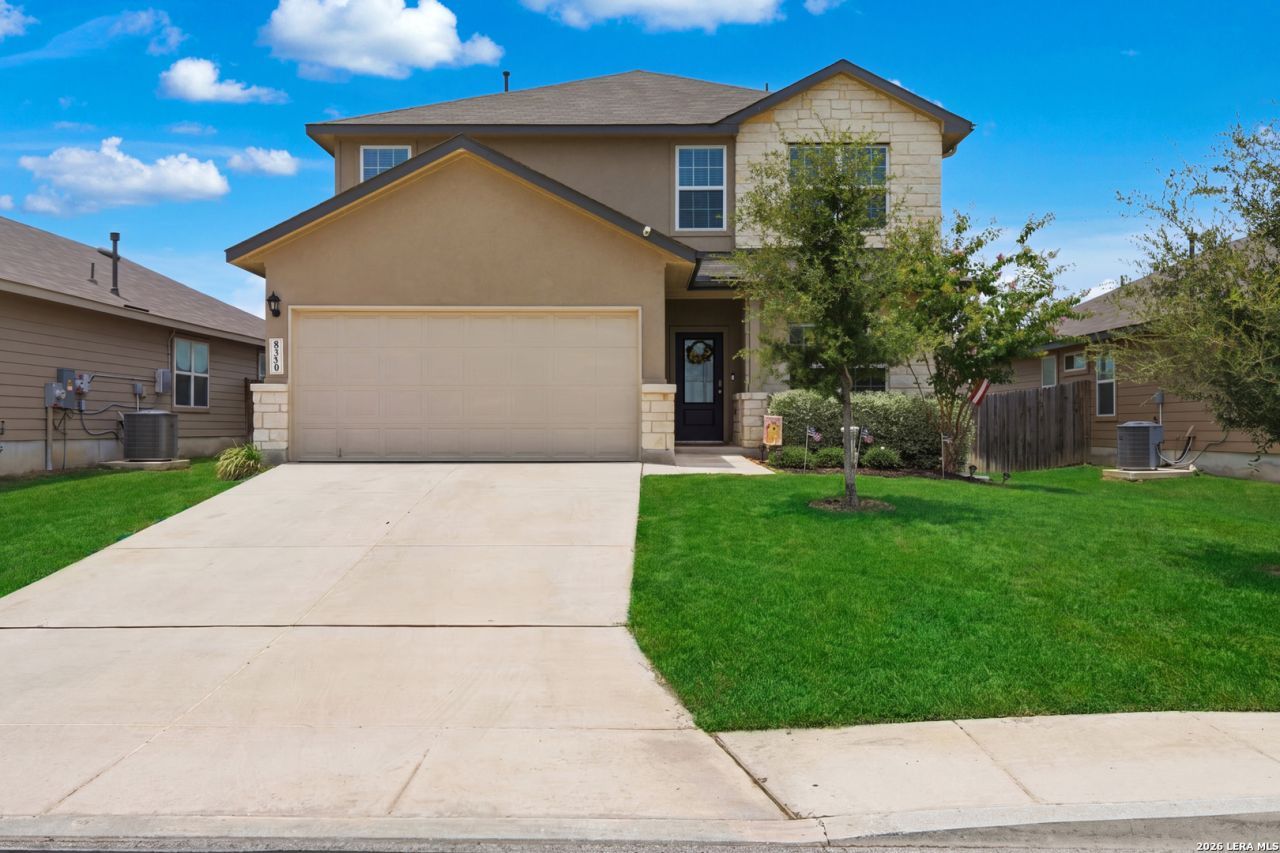
Welcome to this 2023-built 5-bedroom, 3.5-bath home offering 2,678 sq ft in the highly desirable Valley Ranch community. This move-in-ready home features an open floor plan, abundant natural light, a spacious family room, and a gourmet kitchen with a large island, granite countertops, stainless steel appliances, and a walk-in pantry. The first-floor primary suite includes dual vanities, an oversized shower, and a large walk-in closet, while upstairs offers four additional bedrooms and a versatile game room. Enjoy the covered patio and fenced backyard just steps from the Valley Ranch Community Center, resort-style pool, playgrounds, and walking trails. Conveniently located near Northside ISD schools, HEB, shopping, dining, and new retail developments with easy access to Loop 1604, Highway 211, Highway 90, and Lackland AFB.
Property Features
Property Type: Residential - Single Family
Cooling: One Central
Fenced: Yes
Fuel Type: Electric
Heating: Central
Home Style: Two Story
Lot Size: 0.14 Acres
Roof Type: Composition
Stories: 2.0
Taxes: $6,762
Year Built: 2023
Feature Descriptions
Builder Name: DR Horton
Currenty Leased: No
Exterior: Privacy Fence, Double Pane Windows, Storage Building/Shed
Exterior: Stone/Rock, Stucco, Cement Fiber
Flooring: Carpeting
Foundation: Slab
Hoa Fee: 750/Annually
HOA Mandatory: Yes
HOA Name: VALLEY RANCH HOA
Inclusions: Ceiling Fans, Chandelier, Washer Connection, Dryer Connection, Self-Cleaning Oven, Stove/Range, Gas Cooking, Disposal, Dishwasher, Ice Maker Connection, Pre-Wired for Security, Garage Door Opener, Plumb for Water Softener, Solid Counter Tops
Interior: Two Living Area, Separate Dining Room, Eat-In Kitchen, Island Kitchen, Breakfast Bar, Game Room, Utility Room Inside, High Ceilings, Open Floor Plan, Pull Down Storage, Cable TV Available, High Speed Internet, Laundry Main Level, Walk in Closets
Miscellaneous: Company Relocation
Multiple HOA: No
Neighborhood Amenities: Pool, Tennis, Clubhouse, Park/Playground, Sports Court
Parking: Two Car Garage
Pool/Spa: None
Supplier - Electric: CPS
Supplier - Gas: CPS
Supplier - Sewer: SAWS
Supplier - Water: SAWS
Tax By Multiple Counties: No
Type: Single Family Detached
Water/Sewer: Water System, Sewer System
Windows: Some Remain
Room Sizes
Bedroom 2: 14 X 11
Bedroom 3: 13 X 10
Bedroom 4: 14 X 13
Bedroom 5: 14 X 13
Kitchen: 15 X 11
Dining Room: 11 X 10
Living Room: 16 X 15
Utility Room: 7 X 6
E X try: 12 X 6
Game Room: 24 X 16
Local Schools
High School: Harlan HS
Middle School: Straus
Elementary School: Kallison
School District: Northside
Listed By / Shown By
Listed By
Agency Name: BHHS PenFed Realty
Agency Phone: (210) 545-7653
Shown By
Agent Name: Katelin Houck
Agent Phone: Cell: (254) 339-3356
Agency Title: Kelly, Realtors
Agency Email: info@kellyrealtors.com
Agency Text: (254) 717-6447

Estimate Your Payment
Estimated Payment
$ 1,532.63 per month $856.84 Principal & Interest $563.50 Property Tax $112.29 Homeowner's Insurance
8319 Indian Grass | MLS# 2001143
This single family home located at 8319 Indian Grass, San Antonio, TX 78254 is currently listed for sale with an asking price of $385,000. This property was built in 2023 and has 5 bedrooms and 3 full and 1 partial baths with 2680 sq. ft. Indian Grass is located in the VALLEY RANCH - BEXAR COUNTY subdivision within the Northside school district. Search VALLEY RANCH - BEXAR COUNTY real estate on katelinhouck.kellyrealtors.com today.