
BEDS5
BATHS3 full
SQUARE FEET4,381
MLS#21399463
STATUSActive
PROPERTY TYPEResidential - Single Family
SCHOOLPoolville ISD
Property Description
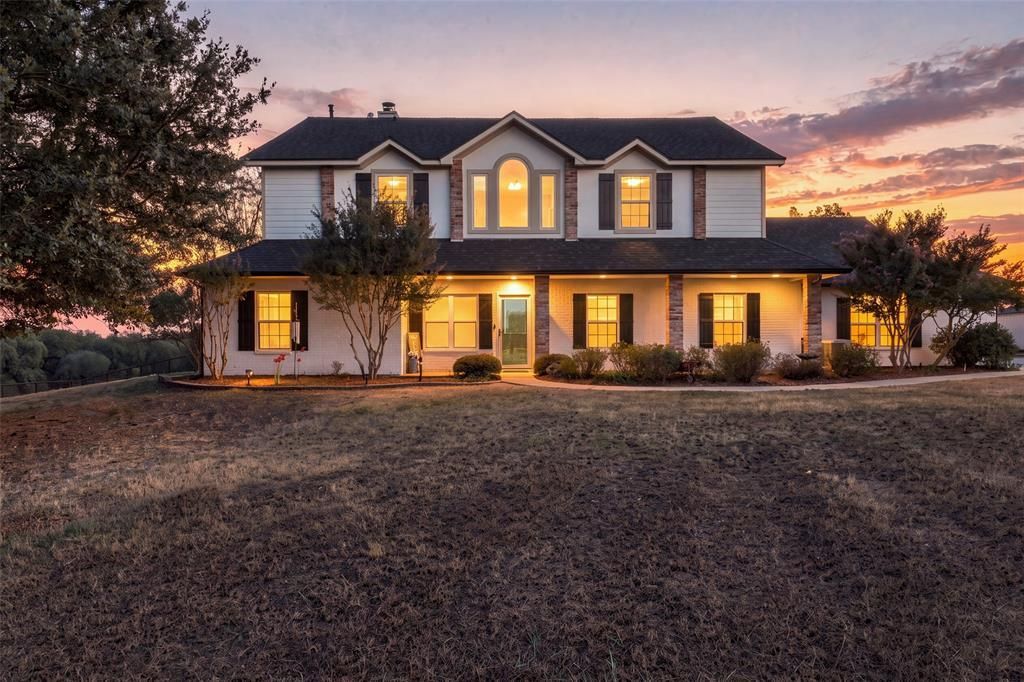
A true country rarity, this beautiful farmhouse sits on 22.9 acres of rolling countryside with the space, improvements and views that are getting harder and harder to find. Fully fenced and cross-fenced, the property is ready for horses, cattle or other livestock, with open pastures and beautiful views in every direction. Inside, the home has room for everyone with 4 bedrooms downstairs, 3 living areas, multiple dining spaces and a screened in back porch overlooking the acreage. Upstairs may just be the best part; a movie theater, wet bar, library, play area, full bath and additional bedroom create an entire space of its own. Look out the upstairs windows and the surrounding fields, farms and rolling hills almost look like paintings, giving this home a nostalgic country feel that is hard to describe until you see it. Outside, a massive 60x80 shop offers an equipment barn, 4 stalls, storage rooms and two insulated, climate controlled spaces perfect for offices or additional workspace. Full kennels add even more versatility. From quiet mornings on the screened porch to sunsets over the pasture, this is a property that simply feels like home.
Property Features
Property Type: Residential - Single Family
Cooling: Central Air, Electric
Fireplaces: 1
Garage: 3 car attached
Heating: Central, Electric, Fireplace(s)
Home Style: Ranch
Lot Size: 22.90 Acres
Roof Type: Shingle
Year Built: 1999
Amenities
Cable TV Available
Decorative Lighting
Double Vanity
Eat-in Kitchen
Flat Screen Wiring
High Speed Internet Available
Loft
Natural Woodwork
Open Floorplan
Paneling
Pantry
Sound System Wiring
Wainscoting
Walk-In Closet(s)
Covered Deck
Covered Patio/Porch
Dog Run
Rain Gutters
Kennel
Lighting
Private Entrance
Private Yard
RV/Boat Parking
Stable/Barn
Storage
Feature Descriptions
Appliances: Dishwasher, Disposal, Gas Cooktop, Gas Range, Microwave, Plumbed For Gas in Kitchen, Refrigerator
Exterior: Brick, Rock/Stone, Siding
Fencing: Back Yard, Cross Fenced, Fenced, Front Yard, Full, Gate, Net, Pipe
Fireplace: Living Room
Flooring: Carpet, Hardwood, Tile, Varies, Wood
Laundry: In Hall, Full Size W/D Area
Lot: Acreage, Agricultural, Pasture
Other Equipment: Home Theater, Negotiable
Parcel#: 62652
Parking: Detached Carport, Direct Access, Drive Through, Driveway, Electric Gate, Enclosed, Garage, Garage Door Opener, Garage Double Door, Garage Faces Side, Gravel, Inside Entrance, Kitchen Level, Outside, Oversized, Private, RV Access/Parking, RV Carport, See Remarks
Parking Notes: Detached Carport, Direct Access, Drive Through, Drive
Patio/Porch: Covered
Utilities: Outside City Limits, Private Sewer, Private Water
Room Sizes
Living Room: 21.00 x 19.00 Level - 1
Kitchen: 14.00 x 15.00 Level - 1
Dining Room: 18.00 x 18.00 Level - 1
Family Room: 17.00 x 15.00 Level - 1
Laundry: 8.00 x 12.00 Level - 1
Bedroom-Primary: 15.00 x 15.00 Level - 1
Bath-Primary: 10.00 x 10.00 Level - 1
Bedroom: 11.00 x 12.00 Level - 1
Bedroom: 11.00 x 12.00 Level - 1
Bedroom: 13.00 x 12.00 Level - 1
Great Room: 44.00 x 55.00 Level - 2
Bath-Full: 9.00 x 11.00 Level - 2
Bath-Full: 9.00 x 5.00 Level - 1
Bedroom: 17.00 x 12.00 Level - 2
Library: 16.00 x 9.00 Level - 2
Local Schools
Elementary School: Poolville
School District: Poolville ISD
Listed By / Shown By
Listed By
Agency Name: Trinity Country Real Estate
Agency Contact: (817) 594-8183
Agent Name: Jessica Kearns

Shown By
Agent Name: Katelin Houck
Agent Phone: Cell: (254) 339-3356
Agency Title: Kelly, Realtors

Estimate Your Payment
Estimated Payment
$ 3,018.16 per month $2,668.45 Principal & Interest $0.00 Property Tax (data not provided by mls) $349.71 Homeowner's Insurance
842 Cornstubble Lane | MLS# 21399463
This single family home located at 842 Cornstubble Lane, Poolville, TX 76088 is currently listed for sale with an asking price of $1,199,000. This property was built in 1999 and has 5 bedrooms and 3 full baths with 4381 sq. ft. Cornstubble Lane is located within the Poolville ISD school district. Search Poolville real estate on katelinhouck.kellyrealtors.com today.