
BEDS4
BATHS3 full
SQUARE FEET2,066
MLS#21178844
STATUSActive
PROPERTY TYPEResidential - Single Family
SUBDIVISIONBarkley Square 05
SCHOOLDallas ISD
Property Description
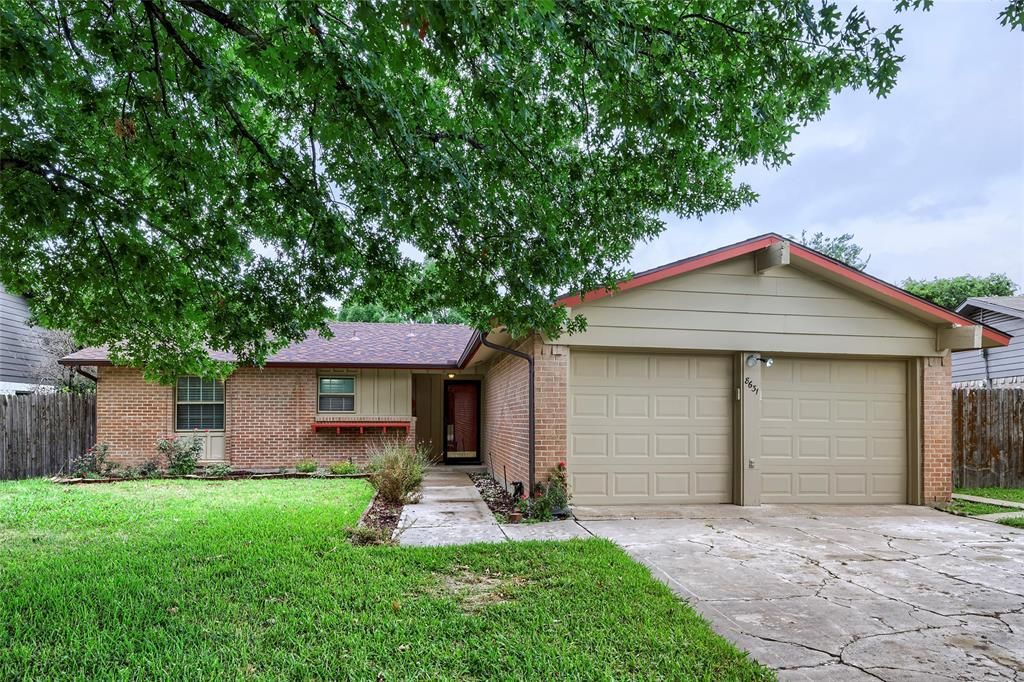
Seller offering up to 2% in seller credits to use towards rate buy down or closing costs with preferred lender. Nestled in the heart of Central Dallas, this immaculate single-story home offers unbeatable convenience just minutes from I-635, Highway 78, and the serene beauty of White Rock Lake. Located in an established neighborhood lined with mature trees, the home features inviting curb appeal, well-kept landscaping, and a cozy front sitting area perfect for morning coffee. Inside, the spacious and flexible layout includes two generous living areas, two dining areas, and a warm den with built-ins and a fireplace. A rare find, the home offers two primary suites and three full bathrooms, with a thoughtful split-bedroom design that maximizes privacy. The main primary retreat features an en-suite bath with separate vanities, a stand-alone shower, and walk-in closets. The light and bright eat-in kitchen includes a distinctive copper farmhouse sink, built-in microwave, and refrigerator. A full-size utility room with cabinetry and a floor drain adds everyday convenience. The fully fenced backyard provides ample room to relax, entertain, garden, or let pets and kids play freely. Move-in ready and beautifully maintained, this home blends classic charm with an exceptional Dallas location—an opportunity you won’t want to miss.
Property Features
Property Type: Residential - Single Family
Cooling: Ceiling Fan(s), Central Air, Electric
Fireplaces: 1
Garage: 2 car attached
Heating: Central, Natural Gas
Home Style: Traditional
Lot Size: 0.20 Acres
Roof Type: Composition
Year Built: 1967
Amenities
Cable TV Available
Decorative Lighting
Eat-in Kitchen
Granite Counters
High Speed Internet Available
Pantry
Walk-In Closet(s)
Second Primary Bedroom
Covered Patio/Porch
Rain Gutters
Storage
Feature Descriptions
Appliances: Dishwasher, Disposal, Gas Range, Gas Water Heater, Microwave, Plumbed For Gas in Kitchen, Refrigerator
Days on Site: 100
Exterior: Brick
Fencing: Chain Link, Wood
Fireplace: Brick, Den
Flooring: Carpet, Ceramic Tile, Marble, Wood
Laundry: Electric Dryer Hookup, Utility Room, Full Size W/D Area, Dryer Hookup, Washer Hookup
Lot: Few Trees, Interior Lot, Irregular Lot, Sprinkler System, Subdivision
Parcel#: 00000763948000000
Parking: Covered, Driveway, Garage, Garage Door Opener, Garage Double Door, Garage Faces Front, Inside Entrance
Parking Notes: Covered, Driveway, Garage, Garage Door Opener, Garage
Patio/Porch: Covered
Utilities: Cable Available, City Sewer, City Water, Concrete, Sidewalk
Window: Window Coverings
Room Sizes
Living Room: 14.00 x 12.00 Level - 1
Dining Room: 12.00 x 9.00 Level - 1
Kitchen: 11.00 x 8.00 Level - 1
Bath-Primary: 13.00 x 8.00 Level - 1
Bedroom: 11.00 x 11.00 Level - 1
Utility Room: 6.00 x 6.00 Level - 1
Den: 18.00 x 16.00 Level - 1
Breakfast Room: 9.00 x 8.00 Level - 1
Bedroom-Primary: 17.00 x 13.00 Level - 1
Bedroom-2nd Primary: 12.00 x 11.00 Level - 1
Bedroom: 11.00 x 10.00 Level - 1
Local Schools
Elementary School: Kramer
School District: Dallas ISD
Listed By / Shown By
Listed By
Agency Name: Keller Williams Realty
Agency Contact: 512-954-2088
Agent Name: Travis Johnson

Shown By
Agent Name: Katelin Houck
Agent Phone: Cell: (254) 339-3356
Agency Title: Kelly, Realtors

Estimate Your Payment
Estimated Payment
$ 956.55 per month $845.72 Principal & Interest $0.00 Property Tax (data not provided by mls) $110.83 Homeowner's Insurance
8631 Charing Cross Lane | MLS# 21178844
This single family home located at 8631 Charing Cross Lane, Dallas, TX 75238 is currently listed for sale with an asking price of $380,000. This property was built in 1967 and has 4 bedrooms and 3 full baths with 2066 sq. ft. Charing Cross Lane is located in the Barkley Square 05 subdivision within the Dallas ISD school district. Search Barkley Square 05 real estate on katelinhouck.kellyrealtors.com today.