
BEDS6
BATHS4 full
SQUARE FEET4,393
MLS#21147455
STATUSPending
PROPERTY TYPEResidential - Single Family
SUBDIVISIONLetara Ph 2
SCHOOLNorthwest ISD
Property Description
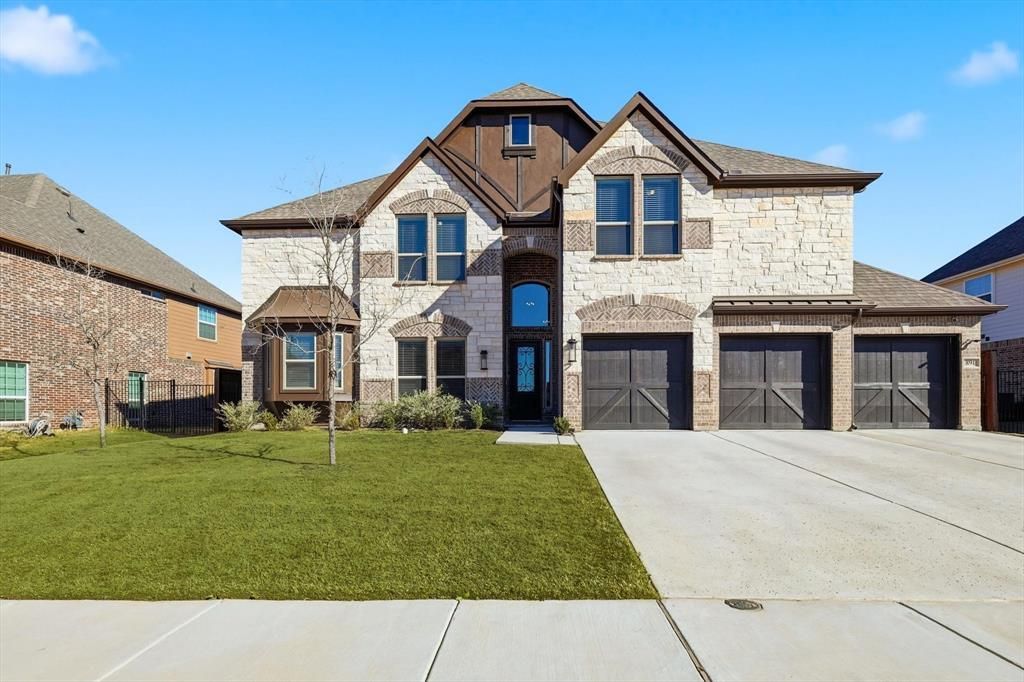
Discover the ultimate tech-forward sanctuary for your family in Haslet, nestled in a safe, community-focused neighborhood within the premier Northwest ISD. This impeccably maintained 5-bedroom home is a fully integrated Smart House: control lights, locks, temperature, and garage doors right from your phone! The expansive layout features soaring ceilings, two large living areas, a dedicated media room, and the downstairs 2nd bedroom, which is currently used as a private gym. A dream kitchen open to the living area has a large island, stainless steel appliances, and a butler’s pantry, making hosting effortless! The large private backyard includes a swing set for the kids. Enjoy peace of mind with the remaining 5 and 10-year builder warranties plus incredible HOA amenities, including a resort-style pool, pocket parks, and walking trails with fitness stations. Perfectly situated near the Alliance corridor, this home offers the space, top-tier schools, and security your family deserves. Luxury and convenience—all in one place!
Property Features
Property Type: Residential - Single Family
Cooling: Ceiling Fan(s), Central Air
Fireplaces: 1
Garage: 3 car attached
Heating: Central
Home Style: Traditional
Lot Size: 0.27 Acres
Roof Type: Composition
Year Built: 2023
Amenities
Cathedral Ceiling(s)
Chandelier
Decorative Lighting
Double Vanity
Eat-in Kitchen
Flat Screen Wiring
Kitchen Island
Open Floorplan
Pantry
Vaulted Ceiling(s)
Walk-In Closet(s)
Covered Patio/Porch
Feature Descriptions
Appliances: Dishwasher, Disposal, Electric Oven, Gas Cooktop, Microwave, Plumbed For Gas in Kitchen, Refrigerator, Vented Exhaust Fan
Community Features: Community Pool, Curbs, Jogging Path/Bike Path, Park, Sidewalks
Days on Site: 191
Exterior: Brick
Fencing: Block
Fireplace: Gas Logs, Stone
Flooring: Carpet, Laminate, Tile
HOA Fee: 850/ Annually
Laundry: Gas Dryer Hookup, Utility Room, Full Size W/D Area, Dryer Hookup, Washer Hookup
Lot: Interior Lot, Lrg. Backyard Grass, Sprinkler System
Parcel#: 42922711
Parking: Concrete, Covered, Direct Access, Driveway, Enclosed, Garage, Garage Door Opener, Garage Double Door, Garage Faces Front, Garage Single Door, Inside Entrance, Side By Side
Parking Notes: Concrete, Covered, Direct Access, Driveway, Enclosed, G
Swimming Pool: Yes
Utilities: City Sewer, City Water, Concrete, Curbs, Electricity Connected, Individual Gas Meter, Individual Water Meter, Sewer Available, Sidewalk
Window: Window Coverings
Room Sizes
Living Room: 16.00 x 11.00 Level - 1
Family Room: 24.00 x 16.00 Level - 1
Breakfast Room: 17.00 x 11.00 Level - 1
Dining Room: 11.00 x 13.00 Level - 1
Gym: 15.00 x 10.00 Level - 1
Kitchen: 13.00 x 11.00 Level - 1
Bedroom-Primary: 18.00 x 16.00 Level - 1
Media Room: 22.00 x 13.00 Level - 2
Family Room: 22.00 x 14.00 Level - 2
Bedroom: 15.00 x 11.00 Level - 2
Bedroom: 15.00 x 12.00 Level - 2
Bedroom: 13.00 x 12.00 Level - 2
Bedroom: 13.00 x 13.00 Level - 2
Utility Room: 14.00 x 6.00 Level - 1
Local Schools
Elementary School: Haslet
School District: Northwest ISD
Listed By / Shown By
Listed By
Agency Name: RE/MAX Cross Country
Agency Contact: 972-317-9586
Agent Name: Brent Nelms

Shown By
Agent Name: Katelin Houck
Agent Phone: Cell: (254) 339-3356
Agency Title: Kelly, Realtors

Estimate Your Payment
Estimated Payment
$ 1,774.65 per month $1,569.02 Principal & Interest $0.00 Property Tax (data not provided by mls) $205.63 Homeowner's Insurance
891 Agape Drive | MLS# 21147455
This single family home located at 891 Agape Drive, Haslet, TX 76052 is currently listed for sale with an asking price of $705,000. This property was built in 2023 and has 6 bedrooms and 4 full baths with 4393 sq. ft. Agape Drive is located in the Letara Ph 2 subdivision within the Northwest ISD school district. Search Letara Ph 2 real estate on katelinhouck.kellyrealtors.com today.