
BEDS6
BATHS4 full
SQUARE FEET3,267
MLS#626201
STATUSActive
PROPERTY TYPEResidential - Single Family
SUBDIVISIONLake Pointe
SCHOOLBelton ISD
Property Description
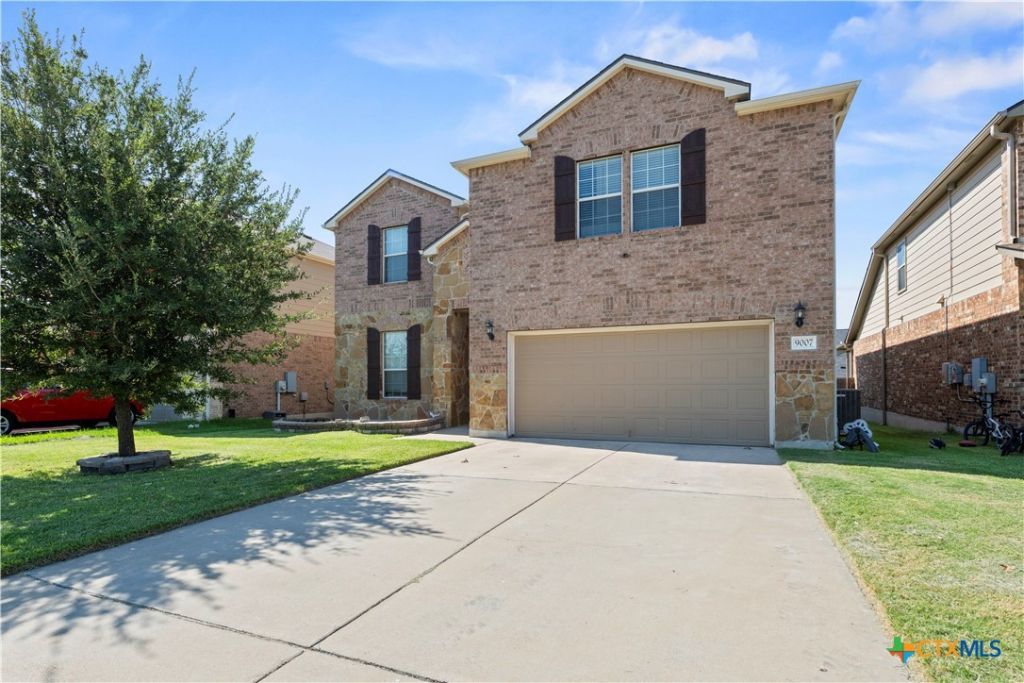
Welcome home to 9007 Misty Pine Dr! This spacious 6 bedroom, 4 bathroom home offers 3,267 sq ft of living space in one of Temple's neighborhoods that is known for throwing the best Halloween celebration around! You will see lemonade stands, Hot dog celebrations around July 4th and Enjoy resort-style amenities with HOA maintained pool and park, perfect for weekend fun and neighborhood gatherings. Built in 2016, this home comes equipped with solar panels that will be paid off at closing. Which levels you being able to enjoy energy savings from day one with no added debt. This home comes with 2 water heaters. Recent updates include new flooring upstairs, plus fresh paint in the downstairs master bedroom, adding a move in ready feel to this already impressive home. Built in storage in garage! With room to grow, work from home, or host guests, this 6-bedroom layout offers flexibility for every lifestyle. Zoned to Belton ISD, with James L. Burrell Elementary, North Belton Middle School, and Lake Belton High School. Don't miss your chance to join a community that feels like home from the moment you move in!
Property Features
Property Type: Residential - Single Family
Cooling: 1 Unit
Garage: 2 car attached
Heating: Electric
Home Style: Traditional
Lot Size: 0.14 Acres
Roof Type: Composition, Shingle
Stories: 2.0
Year Built: 2016
Amenities
Garden Tub/Roman Tub
Primary Downstairs
Multiple Living Areas
Main Level Primary
Soaking Tub
Separate Shower
Tub Shower
Walk-In Closet(s)
Kitchen Island
Pantry
Play Structure
Feature Descriptions
Appliances: Dishwasher, Disposal, Microwave, Refrigerator, Some Electric Appliances
Body of Water: None
Community Features: Playground, Community Pool
Days on Site: 2
Exterior: Brick Veneer, Vinyl Siding
Fencing: Back Yard
Fireplace: None
Flooring: Carpet, Luxury Vinyl Plank
HOA Fee: 90/ Quarterly
Laundry: Washer Hookup, Electric Dryer Hookup, Main Level, Laundry Room
Parcel#: 446607
Parking: Attached, Garage
Parking Notes: Attached, Garage
Pool: Cabana, Community, Outdoor Pool
Security: Controlled Access
Spa: Community
Utilities: Electricity Available
Water: Public
Local Schools
High School: Lake Belton High School
Middle School: North Belton Middle School
Elementary School: James L. Burrell
School District: Belton ISD
Listed By / Shown By
Listed By
Agency Name: All City Real Estate Ltd. Co
Agency Phone: 512-775-3846
Shown By
Agent Name: Katelin Houck
Agent Phone: Cell: (254) 339-3356
Agency Title: Kelly, Realtors
Agency Email: info@kellyrealtors.com
Agency Text: (254) 717-6447

Estimate Your Payment
Estimated Payment
$ 898.65 per month $794.53 Principal & Interest $0.00 Property Tax (data not provided by mls) $104.13 Homeowner's Insurance
9007 Misty Pine Drive | MLS# 626201
This single family home located at 9007 Misty Pine Drive, Temple, TX 76502 is currently listed for sale with an asking price of $357,000. This property was built in 2016 and has 6 bedrooms and 4 full baths with 3267 sq. ft. Misty Pine Drive is located in the Lake Pointe subdivision within the Belton ISD school district. Search Lake Pointe real estate on katelinhouck.kellyrealtors.com today.