
BEDS4
BATHS2 full 1 partial
SQUARE FEET2,768
MLS#21398403
STATUSActive
PROPERTY TYPEResidential - Single Family
SUBDIVISIONCastle Hill Estate Ph 01
SCHOOLBurleson ISD
Property Description
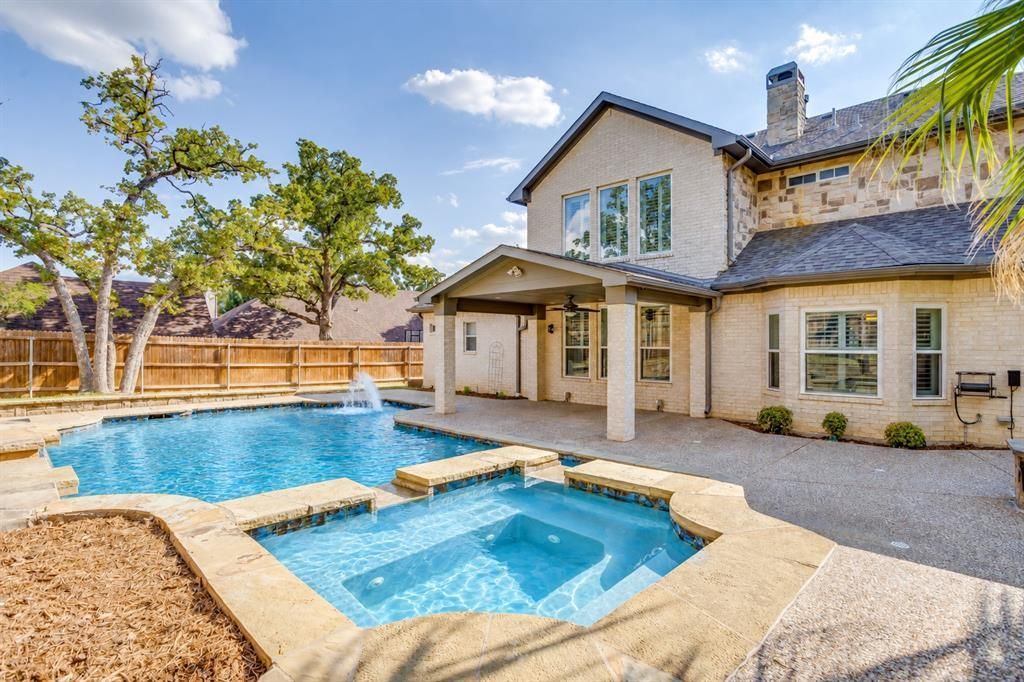
Enjoy spacious living and a backyard retreat in Burleson’s Castle Hill Estates! Located near a cul-de-sac on approximately one-third acre, this home offers 4 bedrooms and 2.5 baths, with a versatile fourth bedroom that can also serve as a home office or workout room. The backyard features a saltwater pool and spa, palm trees, and a large covered patio for relaxing or entertaining. An attached two-car garage and a detached two-car garage with workshop space provide ample room for vehicles, hobbies, and storage. Inside, soaring ceilings, abundant natural light, and a floor-to-ceiling stone gas fireplace create an inviting living space. The kitchen features painted cabinetry, granite countertops, an island, stainless steel appliances, and a generous adjoining dining area. The main-level primary suite includes a cozy nook for reading, relaxing, or working from home, plus an ensuite bath with dual sinks, a garden tub, separate shower, and two closets. Upstairs are two bedrooms and a full bath, including an oversized bedroom with room for multiple uses. Wood flooring, plantation shutters, and a spacious utility room with abundant cabinetry add everyday convenience. Enjoy mature trees, a fire pit, and iron fencing around the pool area. An electric gate opens to additional concrete parking and private access to both garages. Schedule your showing today! It won’t last long!
Property Features
Property Type: Residential - Single Family
Cooling: Ceiling Fan(s), Central Air, Electric
Fireplaces: 1
Garage: 4 car attached
Heating: Central, Electric
Home Style: Traditional
Lot Size: 0.34 Acres
Roof Type: Composition
Year Built: 2001
Amenities
Cable TV Available
Decorative Lighting
Eat-in Kitchen
Granite Counters
High Speed Internet Available
Kitchen Island
Walk-In Closet(s)
Covered Patio/Porch
Fire Pit
Rain Gutters
Private Yard
Feature Descriptions
Appliances: Dishwasher, Disposal, Gas Cooktop, Gas Oven, Microwave, Refrigerator
Community Features: Sidewalks
Exclusions: Washer & Dryer.
Exterior: Brick
Fencing: Fenced, Metal, Wood
Fireplace: Decorative, Gas Logs, Gas Starter, Living Room
Flooring: Carpet, Ceramic Tile, Wood
HOA Fee: 384/ Annually
Laundry: Electric Dryer Hookup, Utility Room, Dryer Hookup, Washer Hookup
Lot: Cul-De-Sac, Few Trees, Sprinkler System
Parcel#: 126256503330
Parking: Additional Parking, Electric Gate, Garage, Garage Door Opener, Garage Faces Side, Garage Single Door, Gated, Secured, Workshop in Garage
Parking Notes: Additional Parking, Electric Gate, Garage, Garage Doo
Patio/Porch: Covered, Front Porch, Patio
Pool: Fenced, Gunite, Heated, Pool Sweep, Pool/Spa Combo, Salt Water, Water Feature, Waterfall
Swimming Pool: Yes
Utilities: City Sewer, City Water, Curbs, Electricity Available, Electricity Connected, Sidewalk
Window: Shutters
Local Schools
Elementary School: Mound
School District: Burleson ISD
Listed By / Shown By
Listed By
Agency Name: JPAR
Agency Contact: 682-557-7614
Agent Name: David Kuchurivskyy

Shown By
Agent Name: Katelin Houck
Agent Phone: Cell: (254) 339-3356
Agency Title: Kelly, Realtors

Estimate Your Payment
Estimated Payment
$ 1,384.23 per month $1,223.84 Principal & Interest $0.00 Property Tax (data not provided by mls) $160.39 Homeowner's Insurance
908 Bridle Path | MLS# 21398403
This single family home located at 908 Bridle Path, Burleson, TX 76028 is currently listed for sale with an asking price of $549,900. This property was built in 2001 and has 4 bedrooms and 2 full and 1 partial baths with 2768 sq. ft. Bridle Path is located in the Castle Hill Estate Ph 01 subdivision within the Burleson ISD school district. Search Castle Hill Estate Ph 01 real estate on katelinhouck.kellyrealtors.com today.