
BEDS4
BATHS3 full 1 partial
SQUARE FEET2,839
MLS#21403422
STATUSActive
PROPERTY TYPEResidential - Single Family
SUBDIVISIONLakeshore Park Estates
SCHOOLRockwall ISD
Property Description
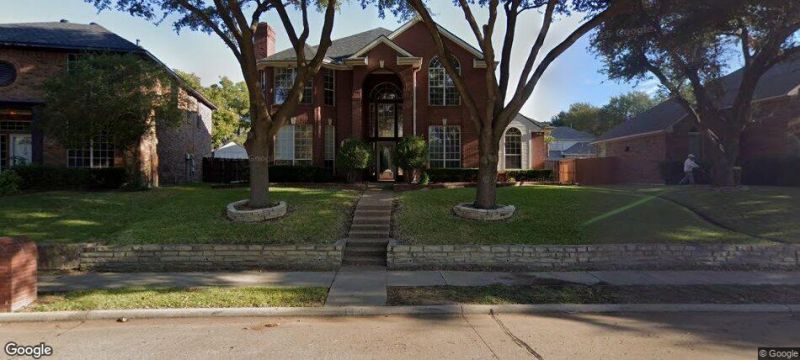
Welcome to this charming two-story home in the established Lakeshore Park Estates community of Rowlett with an extra, patio, flex room and alley driveway with boat parking! Offering 4 bedrooms, 3 full baths, and 1 half bath across 2,839 square feet, this home provides a comfortable and functional layout with plenty of room to live and entertain. The spacious main level offers inviting living and dining areas, while the second floor provides privacy with perfect sized bedrooms. The first floor has a master suite with 2nd fireplace and the second floor has an upstairs in-laws suite. Situated on a 0.22acre lot, the property offers a nice balance of indoor and outdoor living space. Built in 1994, this single-family home combines classic character with a versatile floor plan and an established neighborhood setting. Conveniently located in Rowlett with easy access to local amenities including Lake Ray Hubbard for recreation, dining, shopping, parks, and major roadways. Come see the possibilities and make this home your own! No HOA
Property Features
Property Type: Residential - Single Family
Cooling: Ceiling Fan(s), Central Air
Fireplaces: 2
Garage: 2 car attached
Heating: Central
Lot Size: 0.23 Acres
Roof Type: Shingle
Year Built: 1994
Amenities
Cable TV Available
Granite Counters
High Speed Internet Available
In-Law Suite Floorplan
Kitchen Island
Natural Woodwork
Open Floorplan
Feature Descriptions
Appliances: Built-in Gas Range, Dishwasher, Disposal, Gas Cooktop, Convection Oven
Exterior: Brick
Fencing: Back Yard
Fireplace: Bedroom
Flooring: Tile, Wood
Laundry: Gas Dryer Hookup, Laundry Chute, Dryer Hookup, Washer Hookup
Parcel#: 000000031586
Parking: Additional Parking, Concrete
Parking Notes: Additional Parking, Concrete
Utilities: City Sewer, City Water
Window: Window Coverings
Room Sizes
Bonus Room: 10.00 x 12.00 Level - 1
Bedroom-Primary: 12.00 x 14.00 Level - 1
Bedroom: 10.00 x 10.00 Level - 2
Bedroom: 10.00 x 12.00 Level - 2
Living Room: 20.00 x 14.00 Level - 1
Local Schools
Elementary School: Dobbs
School District: Rockwall ISD
Listed By / Shown By
Listed By
Agency Name: Central Metro Realty
Agency Contact: 214-207-7002
Agent Name: Jeff Varghese

Shown By
Agent Name: Katelin Houck
Agent Phone: Cell: (254) 339-3356
Agency Title: Kelly, Realtors

Estimate Your Payment
Estimated Payment
$ 1,256.10 per month $1,110.56 Principal & Interest $0.00 Property Tax (data not provided by mls) $145.54 Homeowner's Insurance
9101 Lakepointe Avenue | MLS# 21403422
This single family home located at 9101 Lakepointe Avenue , Rowlett, TX 75088 is currently listed for sale with an asking price of $499,000. This property was built in 1994 and has 4 bedrooms and 3 full and 1 partial baths with 2839 sq. ft. Lakepointe Avenue is located in the Lakeshore Park Estates subdivision within the Rockwall ISD school district. Search Lakeshore Park Estates real estate on katelinhouck.kellyrealtors.com today.