
BEDS5
BATHS3 full
SQUARE FEET2,386
MLS#21333087
STATUSActive
PROPERTY TYPEResidential - Single Family
SUBDIVISIONHeritage Ranch
SCHOOLSherman ISD
Property Description
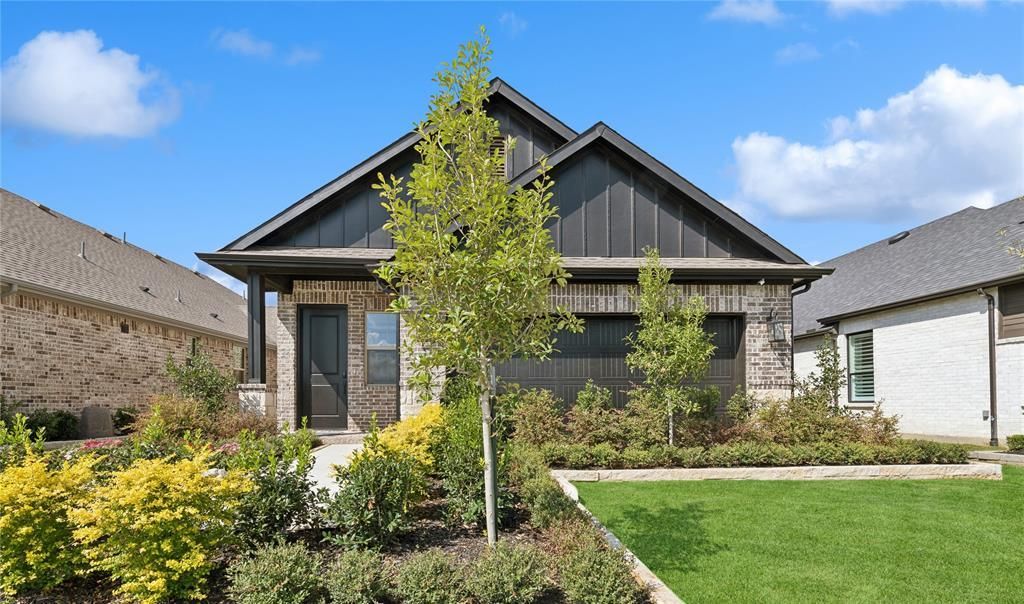
Discover model-home living at its finest in the heart of Heritage Ranch, one of Sherman’s most desirable master-planned communities. Located at 911 Sagebrush Trail, thisprofessionally designed showcase home offers an exceptional blend of modern comfort, stylish finishes, and flexible living spaces tailored to today’s lifestyle. Designed with both everyday living and entertaining in mind, this spacious residence features an open-concept layout filled with natural light, seamlessly connecting the kitchen, dining, and living areas. Thoughtfully selected designer finishes, contemporarycolor palettes, and quality craftsmanship create a warm, inviting atmosphere throughout the home. Generous secondary bedrooms and versatile living spaces provide flexibility for growing families, guests, home offices, or hobby rooms, while the private primary suite offers a relaxing retreat at the end of the day. Every detail has been carefully curated to showcase the comfort, functionality, and style that define K. Hovnanian Homes.Beyond the home, residents enjoy the exceptional amenities of Heritage Ranch , including a resort-style pool, walking trails, parks, playgrounds, pickleball courts, and scenic community gathering spaces. Conveniently located near shopping, dining, schools, and major commuter routes, Heritage Ranch offers the perfect balance of small-town charm and everyday convenience. Beautifully designed and ideally located, this Heritage Ranch model home showcases the very best of modern Texas living.
Property Features
Property Type: Residential - Single Family
Cooling: Ceiling Fan(s), Central Air, Electric
Fireplaces: 1
Garage: 2 car attached
Heating: Central, Natural Gas
Home Style: Modern Farmhouse
Lot Size: 0.12 Acres
Roof Type: Composition
Year Built: 2024
Amenities
Decorative Lighting
Flat Screen Wiring
Loft
Open Floorplan
Pantry
Smart Home System
Walk-In Closet(s)
Second Primary Bedroom
Covered Patio/Porch
Feature Descriptions
Accessibility: Accessible Bath - Full, Accessible Bedroom, Accessible Doors, Accessible Entrance, Accessible Hallway(s), Accessible Kitchen
Appliances: Built-in Gas Range, Commercial Grade Vent, Dishwasher, Disposal, Electric Oven, Gas Cooktop, Double Oven, Plumbed For Gas in Kitchen, Refrigerator, Vented Exhaust Fan
Community Features: Curbs
Days on Site: 1
Exterior: Brick
Fencing: Wood
Fireplace: Gas Logs
Flooring: Carpet, Ceramic Tile, Luxury Vinyl Plank
HOA Fee: 69/ Monthly
Laundry: Electric Dryer Hookup, Utility Room
Parcel#: 454925
Parking: Driveway, Garage, Garage Door Opener
Parking Notes: Driveway, Garage, Garage Door Opener
Patio/Porch: Covered, Patio, Rear Porch
Utilities: Curbs, MUD Sewer, MUD Water, Natural Gas Available
Window: Window Coverings
Local Schools
Elementary School: Parker
School District: Sherman ISD
Listed By / Shown By
Listed By
Agency Name: RE/MAX Associates of Arlington
Agency Contact: 817-861-6565
Agent Name: Dan Stafford

Shown By
Agent Name: Katelin Houck
Agent Phone: Cell: (254) 339-3356
Agency Title: Kelly, Realtors

Estimate Your Payment
Estimated Payment
$ 868.45 per month $767.82 Principal & Interest $0.00 Property Tax (data not provided by mls) $100.63 Homeowner's Insurance
911 Sagebrush Trail | MLS# 21333087
This single family home located at 911 Sagebrush Trail, Sherman, TX 75092 is currently listed for sale with an asking price of $345,000. This property was built in 2024 and has 5 bedrooms and 3 full baths with 2386 sq. ft. Sagebrush Trail is located in the Heritage Ranch subdivision within the Sherman ISD school district. Search Heritage Ranch real estate on katelinhouck.kellyrealtors.com today.