
BEDS3
BATHS2 full 1 partial
SQUARE FEET1,694
MLS#21384853
STATUSActive
PROPERTY TYPEResidential - Townhouse
SUBDIVISIONMeridian At Southgate
SCHOOLMcKinney ISD
Property Description
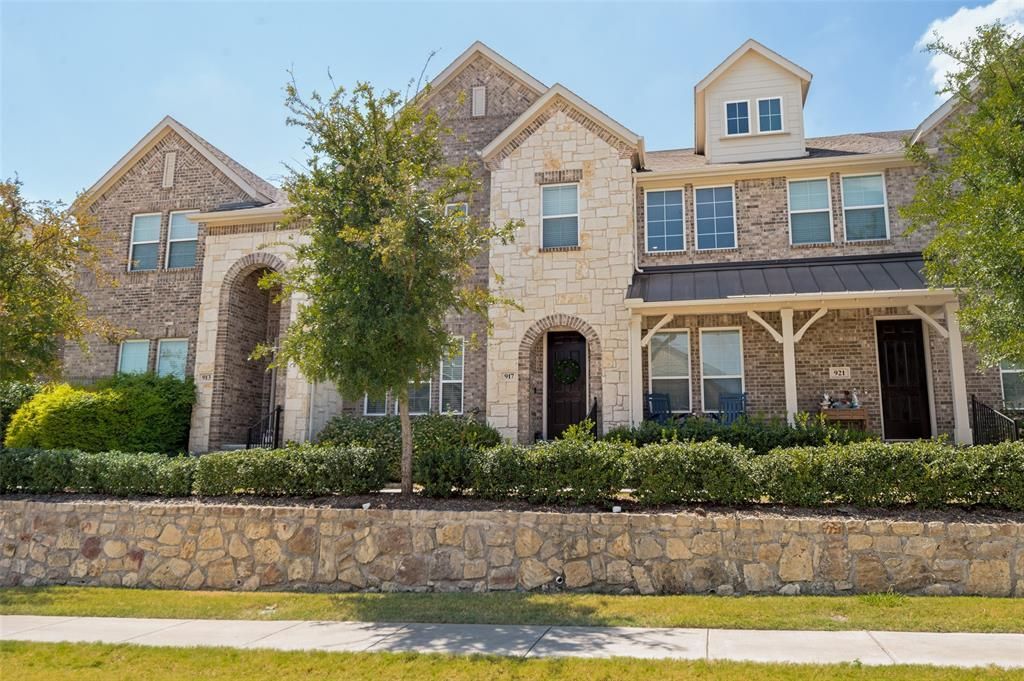
CB JENI HOMES HAMPTON floor plan. Located in a master planned community just 1 mile east of Hwy 75. This 3 bedroom home offers a contemporary designer flair throughout. Tons of over the top upgrades. The kitchen has quartz countertops, a stylish backsplash, along with gas cooktop, pot and pan drawers and more. Plenty of space in the owner's suite with two closets, and a large linen closet in the bath. Oversized shower and two sinks flanked with quartz countertops. Our home also features an oversized quest room. Homes are energy efficient with a tankless hot water heater, gas heat, WIFI programmable thermostats. Washer-Dryer and Fridge will remain with the home. #1 Farmers market in Texas is downtown McKinney less than 10 minutes away. Walk to the Sunset Amphitheatre and shop at 2 nearby HEB stores!HOA covers: roof, landscaping, exterior maintenance, sprinkler system, mowing, pool and dog park
Property Features
Property Type: Residential - Townhouse
Cooling: Ceiling Fan(s), Central Air, Electric
Garage: 2 car attached
Heating: Central, Natural Gas
Lot Size: 0.05 Acres
Roof Type: Composition, Shingle
Year Built: 2020
Amenities
Cable TV Available
Decorative Lighting
High Speed Internet Available
Loft
Smart Home System
Vaulted Ceiling(s)
Covered Patio/Porch
Rain Gutters
Feature Descriptions
Appliances: Dishwasher, Disposal, Gas Range, Microwave, Tankless Water Heater, Vented Exhaust Fan
Exterior: Brick
Fencing: None
Flooring: Carpet, Ceramic Tile, Wood
HOA Fee: 326/ Monthly
Laundry: Utility Room
Parcel#: R1211900D00501
Parking: Garage, Garage Door Opener, Garage Faces Rear
Parking Notes: Garage, Garage Door Opener, Garage Faces Rear
Patio/Porch: Covered
Utilities: City Sewer, City Water, Community Mailbox, Concrete, Curbs, Individual Gas Meter, Individual Water Meter, Sidewalk, Underground Utilities
Room Sizes
Living Room: 17.00 x 15.00 Level - 1
Bedroom-Primary: 14.00 x 15.00 Level - 2
Dining Room: 7.00 x 12.00 Level - 1
Bedroom: 10.00 x 15.00 Level - 2
Bedroom: 10.00 x 11.00 Level - 2
Local Schools
Elementary School: Davis Malvern
School District: McKinney ISD
Listed By / Shown By
Listed By
Agency Name: Weichert Realtors/Property Partners
Agency Contact: 318-540-6108
Agent Name: Tammi Montgomery

Shown By
Agent Name: Katelin Houck
Agent Phone: Cell: (254) 339-3356
Agency Title: Kelly, Realtors

Estimate Your Payment
Estimated Payment
$ 868.45 per month $767.82 Principal & Interest $0.00 Property Tax (data not provided by mls) $100.63 Homeowner's Insurance
917 Utica Drive | MLS# 21384853
This townhouse located at 917 Utica Drive, McKinney, TX 75069 is currently listed for sale with an asking price of $345,000. This property was built in 2020 and has 3 bedrooms and 2 full and 1 partial baths with 1694 sq. ft. Utica Drive is located in the Meridian At Southgate subdivision within the McKinney ISD school district. Search Meridian At Southgate real estate on katelinhouck.kellyrealtors.com today.