
BEDS5
BATHS3 full 1 partial
SQUARE FEET2,862
MLS#2000932
STATUSNew
PROPERTY TYPEResidential - Single Family
SUBDIVISIONVALLEY RANCH - BEXAR COUNTY
SCHOOLNorthside
Property Description
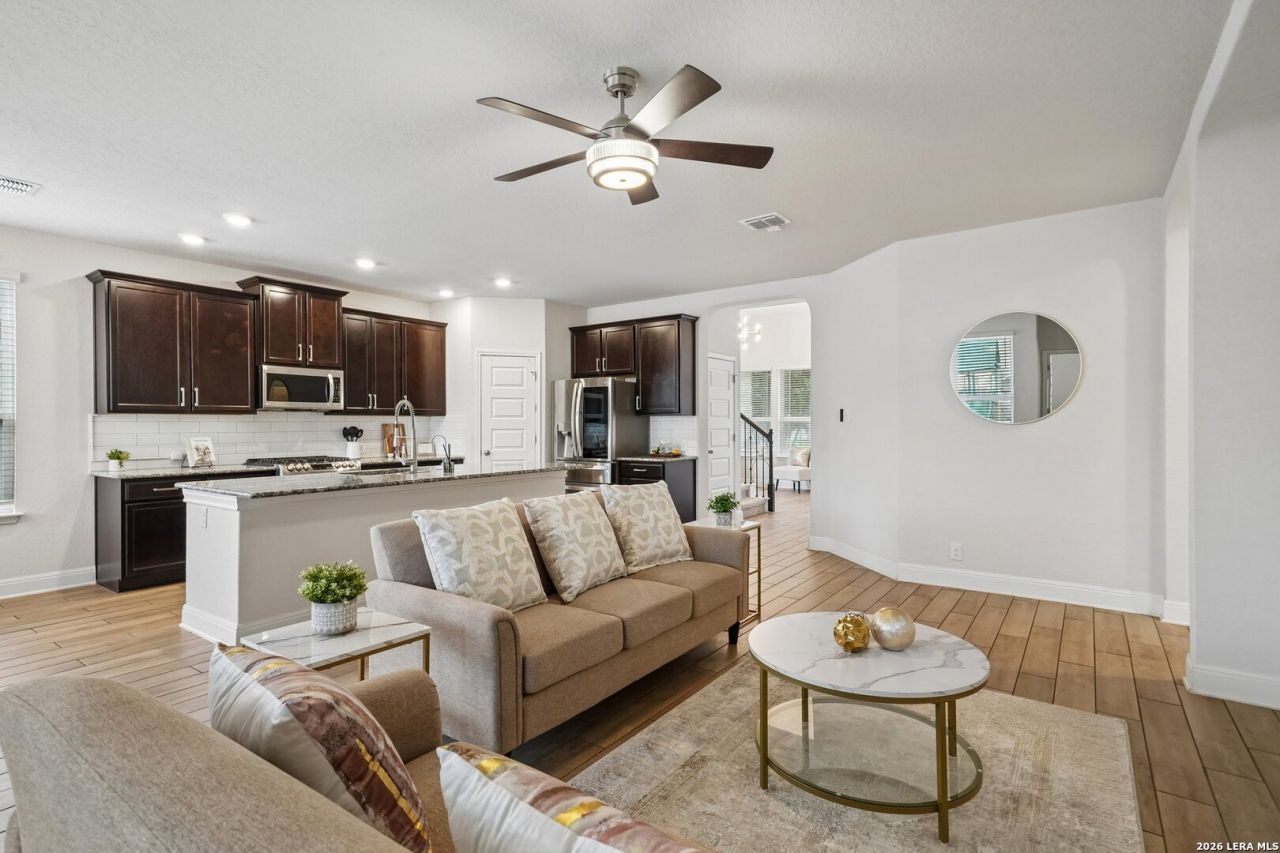
If you have been looking for a well-maintained home with space that actually feels usable, this Valley Ranch two-story is one to see. With five bedrooms, multiple living areas, paid-off solar panels, and access to some of the best neighborhood amenities in the area, this home offers the space and flexibility to fit the way life actually looks. The front flex space gives you options from the moment you walk in, whether you need an office, homework zone, playroom, or sitting area. From there, the main living area, kitchen, and dining space flow together easily, making it simple to cook dinner, host friends, or keep everyone connected throughout the day. The kitchen features granite countertops, stainless steel appliances, gas cooking, a white subway tile backsplash, upgraded faucet, island seating, and a refrigerator that conveys. The main-level primary suite provides privacy from the secondary bedrooms upstairs and includes an ensuite bathroom with a dual-sink vanity, soaking tub, walk-in shower, private water closet, and walk-in closet. Upstairs, the loft creates another true living space that can be used for movie nights, a game room, playroom, or second lounge area. Four additional bedrooms give everyone room to spread out, with two bedrooms sharing a Jack-and-Jill-style bathroom and another full bath serving the remaining bedrooms and loft. It is an especially functional layout for kids, guests, or multigenerational living. Outside, the covered patio, playscape, and storage shed make the backyard easy to enjoy from day one. The home also includes a four-circuit solar backup system designed to keep essentials such as the internet, furnace, refrigerator, and garage operating during a blackout. Valley Ranch gives you plenty to enjoy beyond the home itself, with resort-style swimming pools, splash pads, modern fitness centers, dog parks, and miles of scenic walking and biking trails. You are also close to the on-site elementary school, everyday shopping and dining, and major employers such as Lackland Air Force Base.
Property Features
Property Type: Residential - Single Family
Cooling: One Central
Fenced: Yes
Fuel Type: Natural Gas
Heating: Central
Home Style: Two Story
Lot Size: 0.16 Acres
Roof Type: Composition
Stories: 2.0
Taxes: $7,205
Year Built: 2021
Feature Descriptions
Builder Name: D.R. Horton
Currenty Leased: No
Days on Site: 1
Energy Efficient: Programmable Thermostat, Ceiling Fans
Exterior: Patio Slab, Covered Patio, Privacy Fence, Sprinkler System, Has Gutters
Exterior: Brick,3 Sides Masonry, Stone/Rock, Siding
Flooring: Carpeting, Ceramic Tile
Foundation: Slab
Green Features: Solar Panels
Hoa Fee: 225/Quarterly
HOA Mandatory: Yes
HOA Name: VALLEY RANCH HOA / CMCC
Improvements: Street Paved, Curbs, Street Gutters, Sidewalks, Streetlights
Inclusions: Ceiling Fans, Washer Connection, Dryer Connection, Washer, Dryer, Microwave Oven, Stove/Range, Gas Cooking, Refrigerator, Disposal, Pre-Wired for Security, Gas Water Heater, Garage Door Opener, Solid Counter Tops, Carbon Monoxide Detector, Private Garbage Service
Interior: Three Living Area, Separate Dining Room, Island Kitchen, Breakfast Bar, Loft, Utility Room Inside, High Ceilings, Open Floor Plan, Cable TV Available, High Speed Internet, Laundry Main Level, Laundry Room, Walk in Closets
Miscellaneous: Builder 10-Year Warranty, Virtual Tour, Cluster Mail Box
Multiple HOA: No
Neighborhood Amenities: Clubhouse, Park/Playground, Jogging Trails, Sports Court, Bike Trails, Fishing Pier
Parking: Two Car Garage
Pool/Spa: None
Supplier - Electric: CPS
Supplier - Garbage: PRIVATE
Supplier - Gas: CPS
Supplier - Sewer: SAWS
Supplier - Water: SAWS
Tax By Multiple Counties: No
Type: Single Family Detached
Water/Sewer: Water System, Sewer System
Windows: Some Remain
Room Sizes
Bedroom 2: 15 X 12
Bedroom 3: 15 X 12
Bedroom 4: 14 X 12
Bedroom 5: 14 X 12
Kitchen: 9 X 15
Dining Room: 11 X 15
Living Room: 15 X 24
Utility Room: 9 X 6
Loft: 19 X 14
Sitting Room: 14 X 10
Local Schools
High School: Harlan HS
Middle School: Straus
Elementary School: Kallison
School District: Northside
Listed By / Shown By
Listed By
Agency Name: Keller Williams Heritage
Agency Phone: (210) 493-3030
Shown By
Agent Name: Katelin Houck
Agent Phone: Cell: (254) 339-3356
Agency Title: Kelly, Realtors
Agency Email: info@kellyrealtors.com
Agency Text: (254) 717-6447

Estimate Your Payment
Estimated Payment
$ 1,481.45 per month $778.95 Principal & Interest $600.42 Property Tax $102.08 Homeowner's Insurance
9365 Aten Shr | MLS# 2000932
This single family home located at 9365 Aten Shr, San Antonio, TX 78254 is currently listed for sale with an asking price of $350,000. This property was built in 2021 and has 5 bedrooms and 3 full and 1 partial baths with 2862 sq. ft. Aten Shr is located in the VALLEY RANCH - BEXAR COUNTY subdivision within the Northside school district. Search VALLEY RANCH - BEXAR COUNTY real estate on katelinhouck.kellyrealtors.com today.