
BEDS5
BATHS5 full 2 partial
SQUARE FEET5,083
MLS#21380087
STATUSActive
PROPERTY TYPEResidential - Single Family
SUBDIVISIONAvery Ranch
SCHOOLNorthwest ISD
Property Description
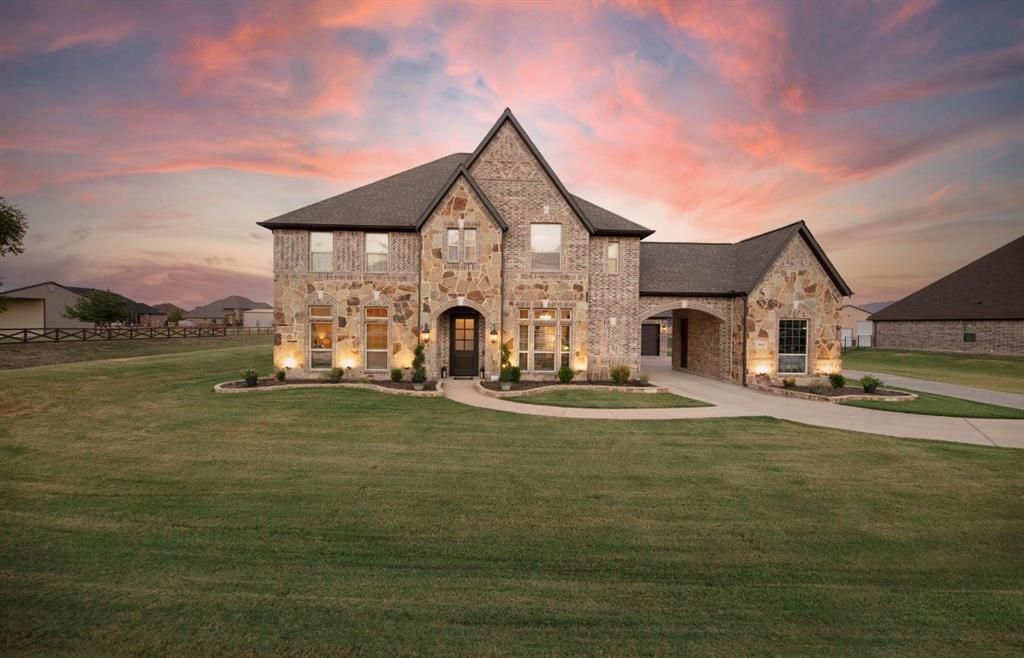
Welcome to 9411 Tay Lane with the perfect combination of country charm and modern convenience! This gorgeous, meticulously maintained home is situated on a one acre lot in the highly desirable Avery Ranch community. This open concept home is loaded with upgrades and features high ceilings, natural light, warm finishes, and all the space you could need for both everyday living and entertaining. With 5 bedrooms, 5 full baths, 2 half baths, a game room, media room, and private office space, you will enjoy the thoughtfully designed floor plan, walk in closets, and plenty of storage space in this home. The second downstairs primary bedroom with en-suite makes a perfect space for guests or multi generational living. The spacious kitchen features abundant counter space, built in Kitchen Aid appliances, apron front farm sink, custom stained shaker style cabinetry, and a seamless flow into the living area creating the perfect gathering space for family and friends. Enjoy your morning coffee and take in the beautiful sunsets on the covered back patio overlooking the sparkling pool and expansive backyard. The extended patio space and beautiful pool make this the ideal space for entertaining friends and family or enjoying the quiet, peaceful moments while looking out into the wide open Texas skies.
Property Features
Property Type: Residential - Single Family
Cooling: Ceiling Fan(s), Central Air, Electric
Fireplaces: 1
Garage: 3 car attached
Heating: Central, Fireplace(s), Propane
Home Style: Traditional
Lot Size: 1.00 Acres
Roof Type: Composition, Shingle
Year Built: 2015
Amenities
Cable TV Available
Double Vanity
Eat-in Kitchen
Granite Counters
High Speed Internet Available
In-Law Suite Floorplan
Kitchen Island
Open Floorplan
Pantry
Vaulted Ceiling(s)
Walk-In Closet(s)
Wet Bar
Second Primary Bedroom
Covered Patio/Porch
Rain Gutters
Feature Descriptions
Appliances: Built-in Gas Range, Built-in Refrigerator, Dishwasher, Disposal, Gas Oven, Gas Range, Microwave, Double Oven
Exclusions: All television wall-mounting brackets, hardware, and mounts
Exterior: Brick, Rock/Stone
Fencing: Back Yard, Metal, Wrought Iron
Fireplace: Gas Logs, Gas Starter, Living Room, Stone
Flooring: Carpet, Ceramic Tile
HOA Fee: 500/ Annually
Laundry: Electric Dryer Hookup, Utility Room, Full Size W/D Area, Dryer Hookup, Washer Hookup
Lot: Few Trees, Interior Lot, Landscaped, Subdivision
Parcel#: R656122
Parking: Porte-Cochere, Garage Door Opener
Parking Notes: Porte-Cochere, Garage Door Opener
Patio/Porch: Covered, Patio
Pool: Gunite, In Ground, Outdoor Pool
Swimming Pool: Yes
Utilities: Aerobic Septic, Cable Available, Co-op Electric, Co-op Water, Electricity Connected, Propane, Septic
Window: Bay Window(s), Shutters
Room Sizes
Living Room: 17.00 x 20.00 Level - 1
Dining Room: 16.00 x 14.00 Level - 1
Office: 16.00 x 13.00 Level - 1
Kitchen: 26.00 x 19.00 Level - 1
Laundry: 8.00 x 10.00 Level - 1
Bedroom-Primary: 14.00 x 18.00 Level - 1
Bath-Primary: 12.00 x 26.00 Level - 1
Bedroom: 14.00 x 13.00 Level - 1
Bedroom: 14.00 x 13.00 Level - 2
Bedroom: 16.00 x 13.00 Level - 2
Bedroom: 12.00 x 13.00 Level - 2
Media Room: 17.00 x 15.00 Level - 2
Game Room: 20.00 x 20.00 Level - 2
Local Schools
Elementary School: Alan and Andra Perrin
School District: Northwest ISD
Listed By / Shown By
Listed By
Agency Name: eXp Realty LLC
Agency Contact: 817-253-8690
Agent Name: Kasi Van Kleef

Shown By
Agent Name: Katelin Houck
Agent Phone: Cell: (254) 339-3356
Agency Title: Kelly, Realtors

Estimate Your Payment
Estimated Payment
$ 3,020.68 per month $2,670.68 Principal & Interest $0.00 Property Tax (data not provided by mls) $350.00 Homeowner's Insurance
9411 Tay Lane | MLS# 21380087
This single family home located at 9411 Tay Lane, Justin, TX 76247 is currently listed for sale with an asking price of $1,200,000. This property was built in 2015 and has 5 bedrooms and 5 full and 2 partial baths with 5083 sq. ft. Tay Lane is located in the Avery Ranch subdivision within the Northwest ISD school district. Search Avery Ranch real estate on katelinhouck.kellyrealtors.com today.