
BEDS3
BATHS2 full 1 partial
SQUARE FEET2,025
MLS#21332774
STATUSActive
PROPERTY TYPEResidential - Single Family
SUBDIVISIONFossil Creek At Westridge Ph 4
SCHOOLProsper ISD
Property Description
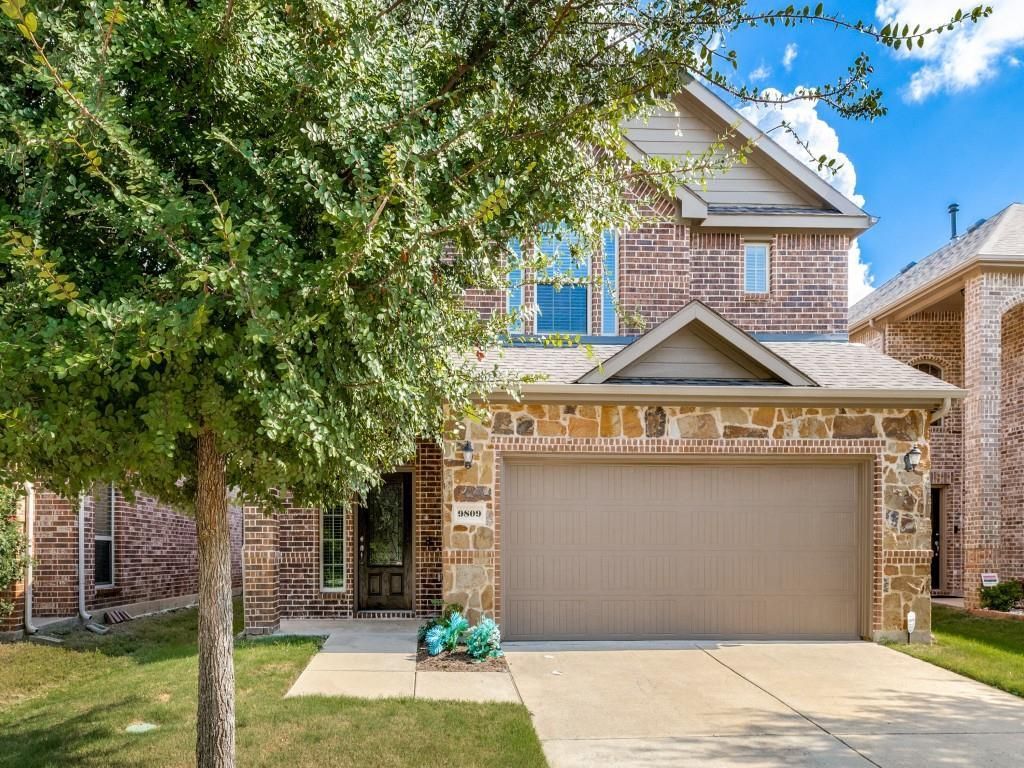
A gem in the heart of McKinney, this home delivers charm from the moment you arrive. Stone and brick exterior create standout curb appeal, welcoming you inside to a warm living room anchored by a cozy fireplace with flat-screen wiring already in place. The white and bright kitchen features granite counters, stainless steel appliances, a gas cooktop, and plenty of workspace for everyday cooking or entertaining.Step outside to a covered back patio overlooking a spacious yard—perfect for morning coffee, weekend grilling, or playtime. With easy access to Hwy 380 and Virginia Pkwy, you’re minutes from shopping, dining, and the vibrant energy of historic downtown McKinney. This home blends comfort, convenience, and style in one inviting package.
Property Features
Property Type: Residential - Single Family
Cooling: Ceiling Fan(s), Central Air, Electric
Fireplaces: 1
Garage: 2 car attached
Heating: Central, Fireplace(s)
Home Style: Traditional
Lot Size: 0.10 Acres
Roof Type: Composition
Year Built: 2017
Amenities
Flat Screen Wiring
Granite Counters
High Speed Internet Available
Walk-In Closet(s)
Covered Patio/Porch
Rain Gutters
Private Yard
Feature Descriptions
Appliances: Dishwasher, Disposal, Gas Range, Microwave, Plumbed For Gas in Kitchen
Exclusions: TVs
Exterior: Brick, Rock/Stone, Wood
Fencing: Wood
Fireplace: Living Room
Flooring: Carpet, Ceramic Tile
HOA Fee: 500/ Annually
Laundry: Full Size W/D Area, Dryer Hookup, Washer Hookup
Lot: Interior Lot, Lrg. Backyard Grass, Sprinkler System, Subdivision
Parcel#: R1105200F01901
Parking: Driveway, Garage, Garage Door Opener, Garage Faces Front
Parking Notes: Driveway, Garage, Garage Door Opener, Garage Faces Fr
Patio/Porch: Covered, Front Porch, Patio
Utilities: City Sewer, City Water
Window: Window Coverings
Local Schools
Elementary School: Jack and June Furr
School District: Prosper ISD
Listed By / Shown By
Listed By
Agency Name: Monument Realty
Agency Contact: 214-762-2596
Agent Name: Greg Primus

Shown By
Agent Name: Katelin Houck
Agent Phone: Cell: (254) 339-3356
Agency Title: Kelly, Realtors

Estimate Your Payment
Estimated Payment
$ 1,107.58 per month $979.25 Principal & Interest $0.00 Property Tax (data not provided by mls) $128.33 Homeowner's Insurance
9809 Timberwolf Lane | MLS# 21332774
This single family home located at 9809 Timberwolf Lane , McKinney, TX 75071 is currently listed for sale with an asking price of $440,000. This property was built in 2017 and has 3 bedrooms and 2 full and 1 partial baths with 2025 sq. ft. Timberwolf Lane is located in the Fossil Creek At Westridge Ph 4 subdivision within the Prosper ISD school district. Search Fossil Creek At Westridge Ph 4 real estate on katelinhouck.kellyrealtors.com today.