
BEDS3
BATHS2 full 1 partial
SQUARE FEET2,195
MLS#2019879
STATUSNew
PROPERTY TYPEResidential - Single Family
SUBDIVISIONAUTUMN RUN
SCHOOLJudson
Property Description
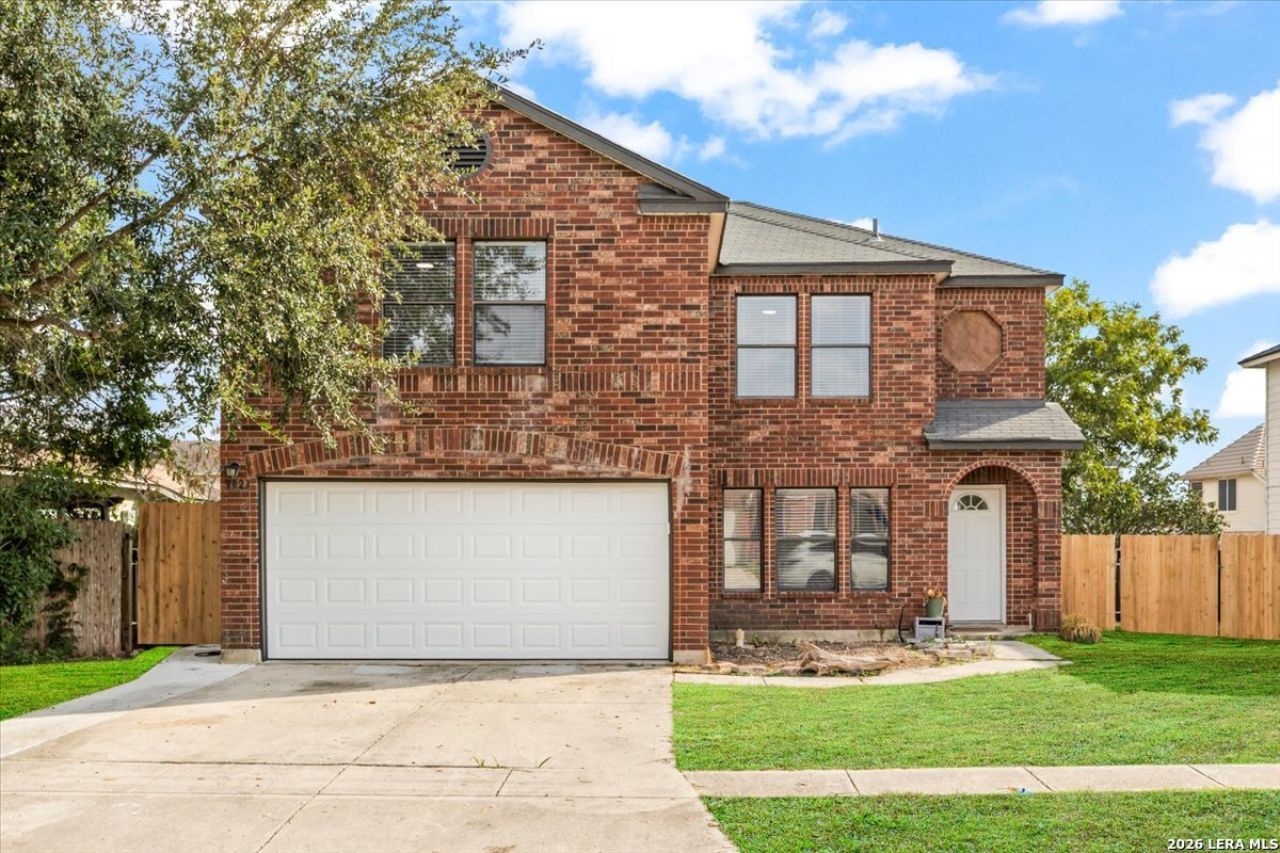
Welcome Home to this beautifully updated 3-bedroom, 2.5-bath home offering 2,195 sq. ft. of comfortable living space in Converse, TX. Conveniently located just minutes from Randolph JBSA and Loop 1604, this home combines a functional two-story layout with meaningful recent updates. Fresh interior paint, new luxury vinyl flooring throughout-no carpet, a new HVAC system, and new stainless steel appliances make this home truly move-in ready. The first floor is designed for both everyday living and entertaining, featuring a separate dining room, an open living area, and an eat-in kitchen with a breakfast nook. A dedicated laundry room and half bath add convenience downstairs. Upstairs, the versatile loft/game room provides additional space for a media room, home office, playroom, or second living area. The spacious primary suite offers plenty of room to relax, including a separate sitting room, a walk-in closet, and a private en-suite bath. Two additional bedrooms and a full secondary bath complete the upper level. Step outside to enjoy the large covered patio, perfect for BBQs and gathering with loved ones, overlooking the fenced backyard with mature shade trees. An updated patio slab and additional concrete pad provide space ready for a future 10x12 shed. With flexible living spaces, thoughtful updates, and a convenient location, this home is ready for its next owner. Schedule your showing today!
Property Features
Property Type: Residential - Single Family
Cooling: One Central
Fenced: Yes
Fuel Type: Electric
Heating: Central
Home Style: Two Story
Lot Size: 0.14 Acres
Roof Type: Composition
Stories: 2.0
Taxes: $6,371
Year Built: 2000
Feature Descriptions
Accessibility: 2+ Access Exits, Int Door Opening 32"+, Ext Door Opening 36"+,36 inch or more wide halls, No Carpet, Level Lot, Level Drive, First Floor Bath
Builder Name: UNK
Currenty Leased: No
Energy Efficient: Programmable Thermostat, Energy Star Appliances, Ceiling Fans
Exterior: Brick, Siding
Exterior: Patio Slab, Covered Patio, Privacy Fence, Mature Trees
Flooring: Vinyl
Foundation: Slab
Green Certification: Energy Star Certified
HOA Mandatory: No
Home Faces: North
Improvements: Street Paved, Curbs, Street Gutters, Sidewalks, Streetlights
Inclusions: Ceiling Fans, Washer Connection, Dryer Connection, Washer, Dryer, Microwave Oven, Stove/Range, Refrigerator, Disposal, Dishwasher, Ice Maker Connection, Vent Fan, Smoke Alarm, Electric Water Heater, Solid Counter Tops, City Garbage service
Interior: Two Living Area, Separate Dining Room, Eat-In Kitchen, Two Eating Areas, Island Kitchen, Breakfast Bar, Walk-In Pantry, Game Room, Loft, Utility Room Inside, All Bedrooms Upstairs, Open Floor Plan, Cable TV Available, High Speed Internet, Laundry Main Level, Laundry Room, Laundry in Kitchen, Telephone, Walk in Closets
Lot: Level
Miscellaneous: School Bus
Neighborhood Amenities: None
Parking: Two Car Garage
Pool/Spa: None
Supplier - Electric: CPS
Supplier - Garbage: City of Conv
Supplier - Sewer: City of Conv
Supplier - Water: City of Conv
Tax By Multiple Counties: No
Type: Single Family Detached
Water/Sewer: Water System, Sewer System
Windows: Some Remain
Room Sizes
Bedroom 2: 12 X 10
Bedroom 3: 12 X 12
Kitchen: 14 X 7
Breakfast Room: 12 X 8
Dining Room: 11 X 11
Living Room: 20 X 12
Utility Room: 6 X 6
Local Schools
High School: Judson
Middle School: Judson Middle School
Elementary School: COPPERFIELD ELE
School District: Judson
Listed By / Shown By
Listed By
Agency Name: Veterans Alliance Realty
Agency Phone: (210) 494-7355
Shown By
Agent Name: Katelin Houck
Agent Phone: Cell: (254) 339-3356
Agency Title: Kelly, Realtors
Agency Email: info@kellyrealtors.com
Agency Text: (254) 717-6447

Estimate Your Payment
Estimated Payment
$ 1,177.85 per month $571.97 Principal & Interest $530.92 Property Tax $74.96 Homeowner's Insurance
9823 Autumn Dawn | MLS# 2019879
This single family home located at 9823 Autumn Dawn, Converse, TX 78109 is currently listed for sale with an asking price of $257,000. This property was built in 2000 and has 3 bedrooms and 2 full and 1 partial baths with 2195 sq. ft. Autumn Dawn is located in the AUTUMN RUN subdivision within the Judson school district. Search AUTUMN RUN real estate on katelinhouck.kellyrealtors.com today.