
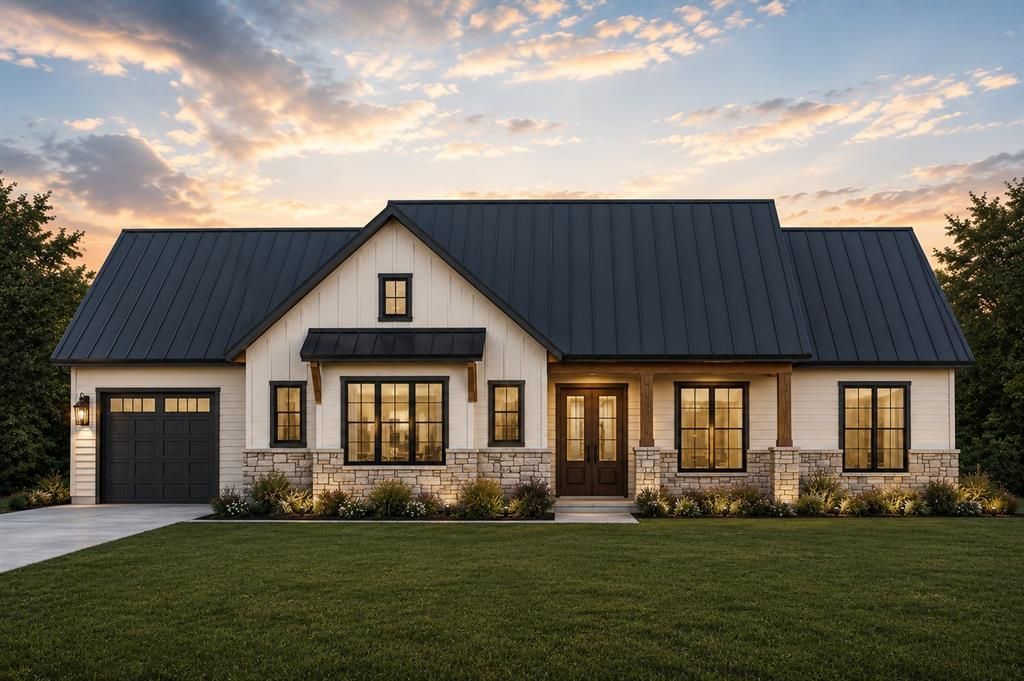
BEDS4
BATHS2 full 1 partial
SQUARE FEET2,086
MLS#21331292
STATUSActive
PROPERTY TYPEResidential - Single Family
SUBDIVISIONNorthshores
SCHOOLRains ISD
Property Description
New Luxury Waterfront Construction on Lake Fork! Situated on a 0.83-acre waterfront lot with additional leaseback frontage, this custom home offers 4 bedrooms, 2.5 baths, and 2,086 SF of heated living space with 3,730 SF under roof. Open-concept design featuring a vaulted great room, chef's kitchen with quartz countertops, and a customizable fireplace that can be gas log or wood-burning if contracted before completion of that phase. Built with spray foam insulation for superior efficiency and comfort. Enjoy expansive covered porches, a concrete retaining wall, and plenty of room for a future boathouse. Exceptional storage includes an oversized 24.5' x 24.5' garage plus a 27' x 12'1.5'' pass-through garage with doors at both ends, perfect for a boat, golf cart, or workshop. Rare opportunity to own a brand-new luxury waterfront home and personalize select finishes before completion!
Property Features
Property Type: Residential - Single Family
Cooling: Ceiling Fan(s), Central Air, Electric
Fireplaces: 1
Garage: 2 car attached
Heating: Central, Fireplace(s)
Lot Size: 0.83 Acres
Roof Type: Metal
Year Built: 2027
Amenities
Eat-in Kitchen
Flat Screen Wiring
High Speed Internet Available
Kitchen Island
Open Floorplan
Pantry
Vaulted Ceiling(s)
Walk-In Closet(s)
Feature Descriptions
Appliances: Built-in Gas Range, Dishwasher
Body of Water: Fork
Community Features: Boat Ramp
Days on Site: 66
Exterior: Fiber Cement
Fireplace: Gas Logs, Wood Burning
Laundry: Electric Dryer Hookup, Utility Room, Full Size W/D Area, Dryer Hookup, Washer Hookup
Lot: Waterfront
Parcel#: R32965
Parking: Additional Parking, Garage, Garage Door Opener, Garage Faces Front, Garage Faces Rear, Garage Faces Side
Parking Notes: Additional Parking, Garage, Garage Door Opener, Garag
Patio/Porch: Covered, Front Porch, Rear Porch, Roof Top Deck/Patio
Utilities: Aerobic Septic, Co-op Electric, Co-op Water, Electricity Available, Propane
Water Features: Lake Front, Retaining Wall – Concrete
Room Sizes
Living Room: 23.00 x 18.00 Level - 1
Bedroom-Primary: 20.00 x 12.00 Level - 1
Local Schools
Elementary School: Rains
School District: Rains ISD
Listed By / Shown By
Listed By
Agency Name: Coldwell Banker Lakehaven, REA
Agency Contact: 903-588-2658
Agent Name: Justin Lee Riley

Shown By
Agent Name: Katelin Houck
Agent Phone: Cell: (254) 339-3356
Agency Title: Kelly, Realtors

Estimate Your Payment
Estimated Payment
$ 2,262.99 per month $2,000.78 Principal & Interest $0.00 Property Tax (data not provided by mls) $262.21 Homeowner's Insurance
Lot 24 Rs County Road 3500 | MLS# 21331292
This single family home located at Lot 24 Rs County Road 3500, Emory, TX 75440 is currently listed for sale with an asking price of $899,000. This property was built in 2027 and has 4 bedrooms and 2 full and 1 partial baths with 2086 sq. ft. Lot 24 Rs County Road 3500 is located in the Northshores subdivision within the Rains ISD school district. Search Northshores real estate on katelinhouck.kellyrealtors.com today.